
Sloan’s Lake, Denver
2453 Julian St. 3402 W. 25th Ave.
Blythe
A classic inspired duplex in the heart of Sloan’s Lake, with traditional architectural styling outside and timeless, layered interiors within.
Under Construction
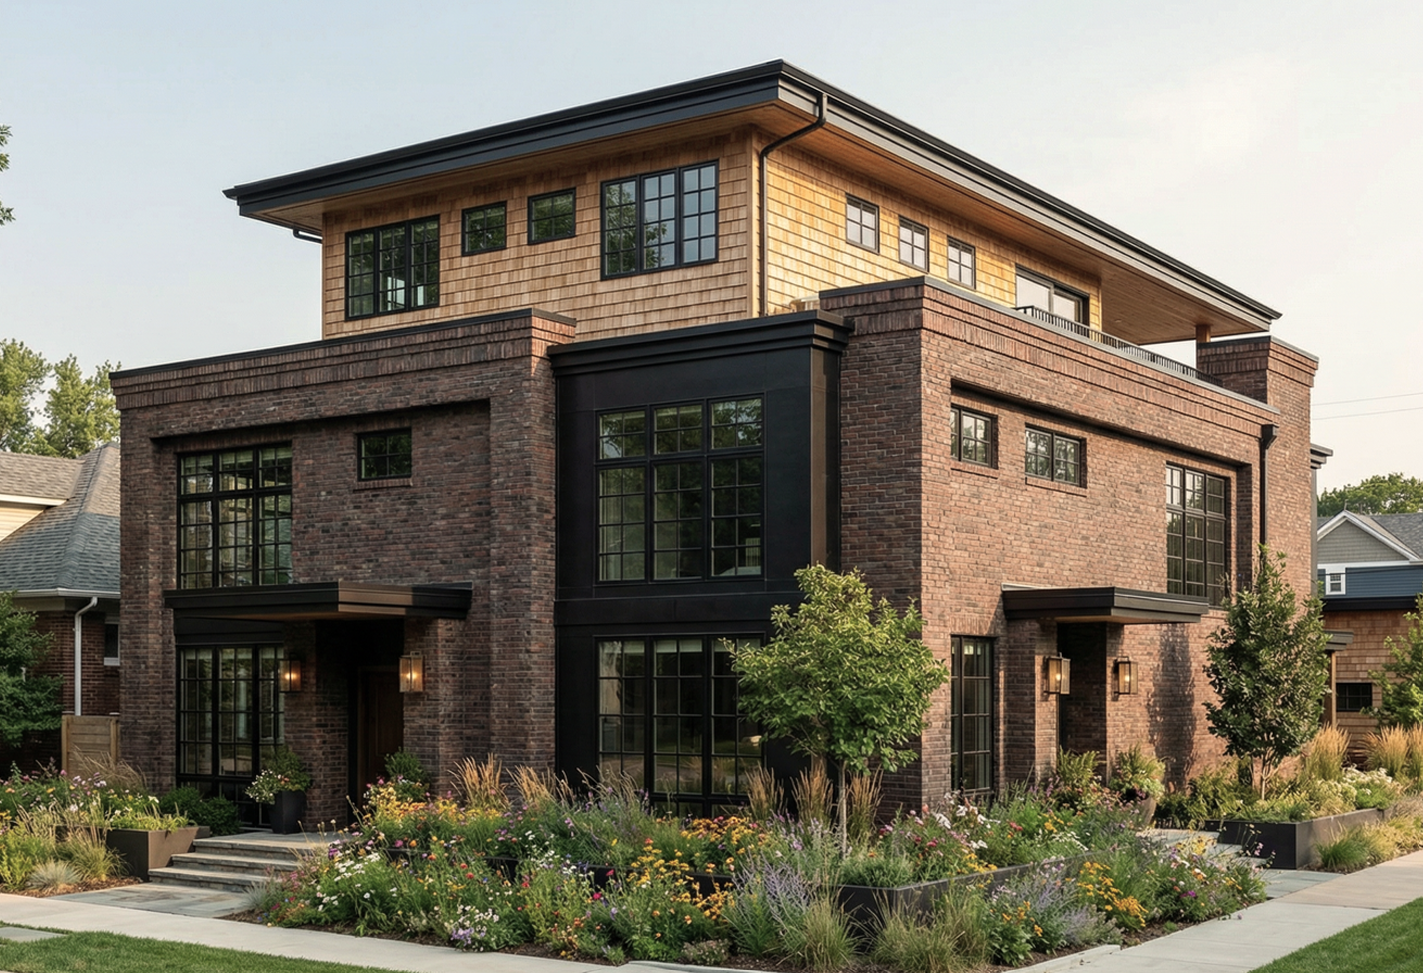
Architecture by Brown Collective Architecture. Interiors by Sloan Building Co.
Two homes
2453 Julian St.
Unit A
- Beds
- 3
- Baths
- 2 full, 2 half
- Levels
- 3
- Roof deck
- Yes
Kitchen opens to a dining room with its own bar. Powder room off the dining hall, coat closet by the mudroom.
3402 W. 25th Ave.
Unit B
- Beds
- 3
- Baths
- 2 full, 2 half
- Levels
- 3
- Roof deck
- Yes
A longer kitchen run with more counter and storage. Powder room set back by the mudroom, off the main hall.
Built to look like it has been here a while.
Sloan’s Lake has good bones. Brick bungalows and Denver Squares, front porches that actually face the street, blocks laid out back when people walked to the corner store. Blythe was drawn to sit in that company without pretending to be older than it is.
Two homes, three levels each. Living, kitchen, and dining on the main floor. Three bedrooms and the laundry on the second. A den, a wet bar, a powder room, and a private roof deck on the third.
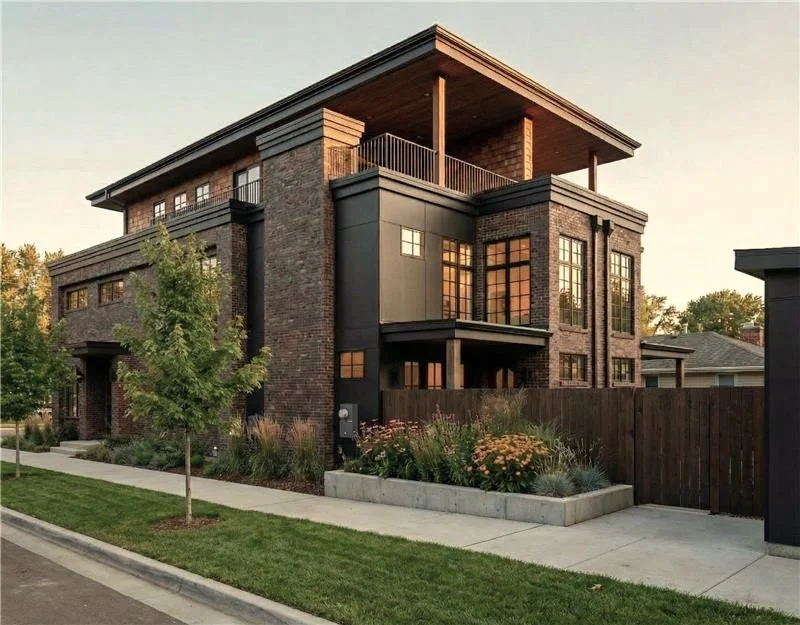
Brick, black steel, and good bearing.
Classic tumbled brick carries the lower two levels. Wood shingles sit above it, with a stacked cornice marking the change. Black steel frames the mullioned windows and runs through the trim.
Each home has its own covered entry porch set into the brick, with a handsome lantern beside the door.
Architecture by Brown Collective Architecture. Interior design by Crystal Russell at Sloan Building Co.
Playful, warm, and traditional at the root.
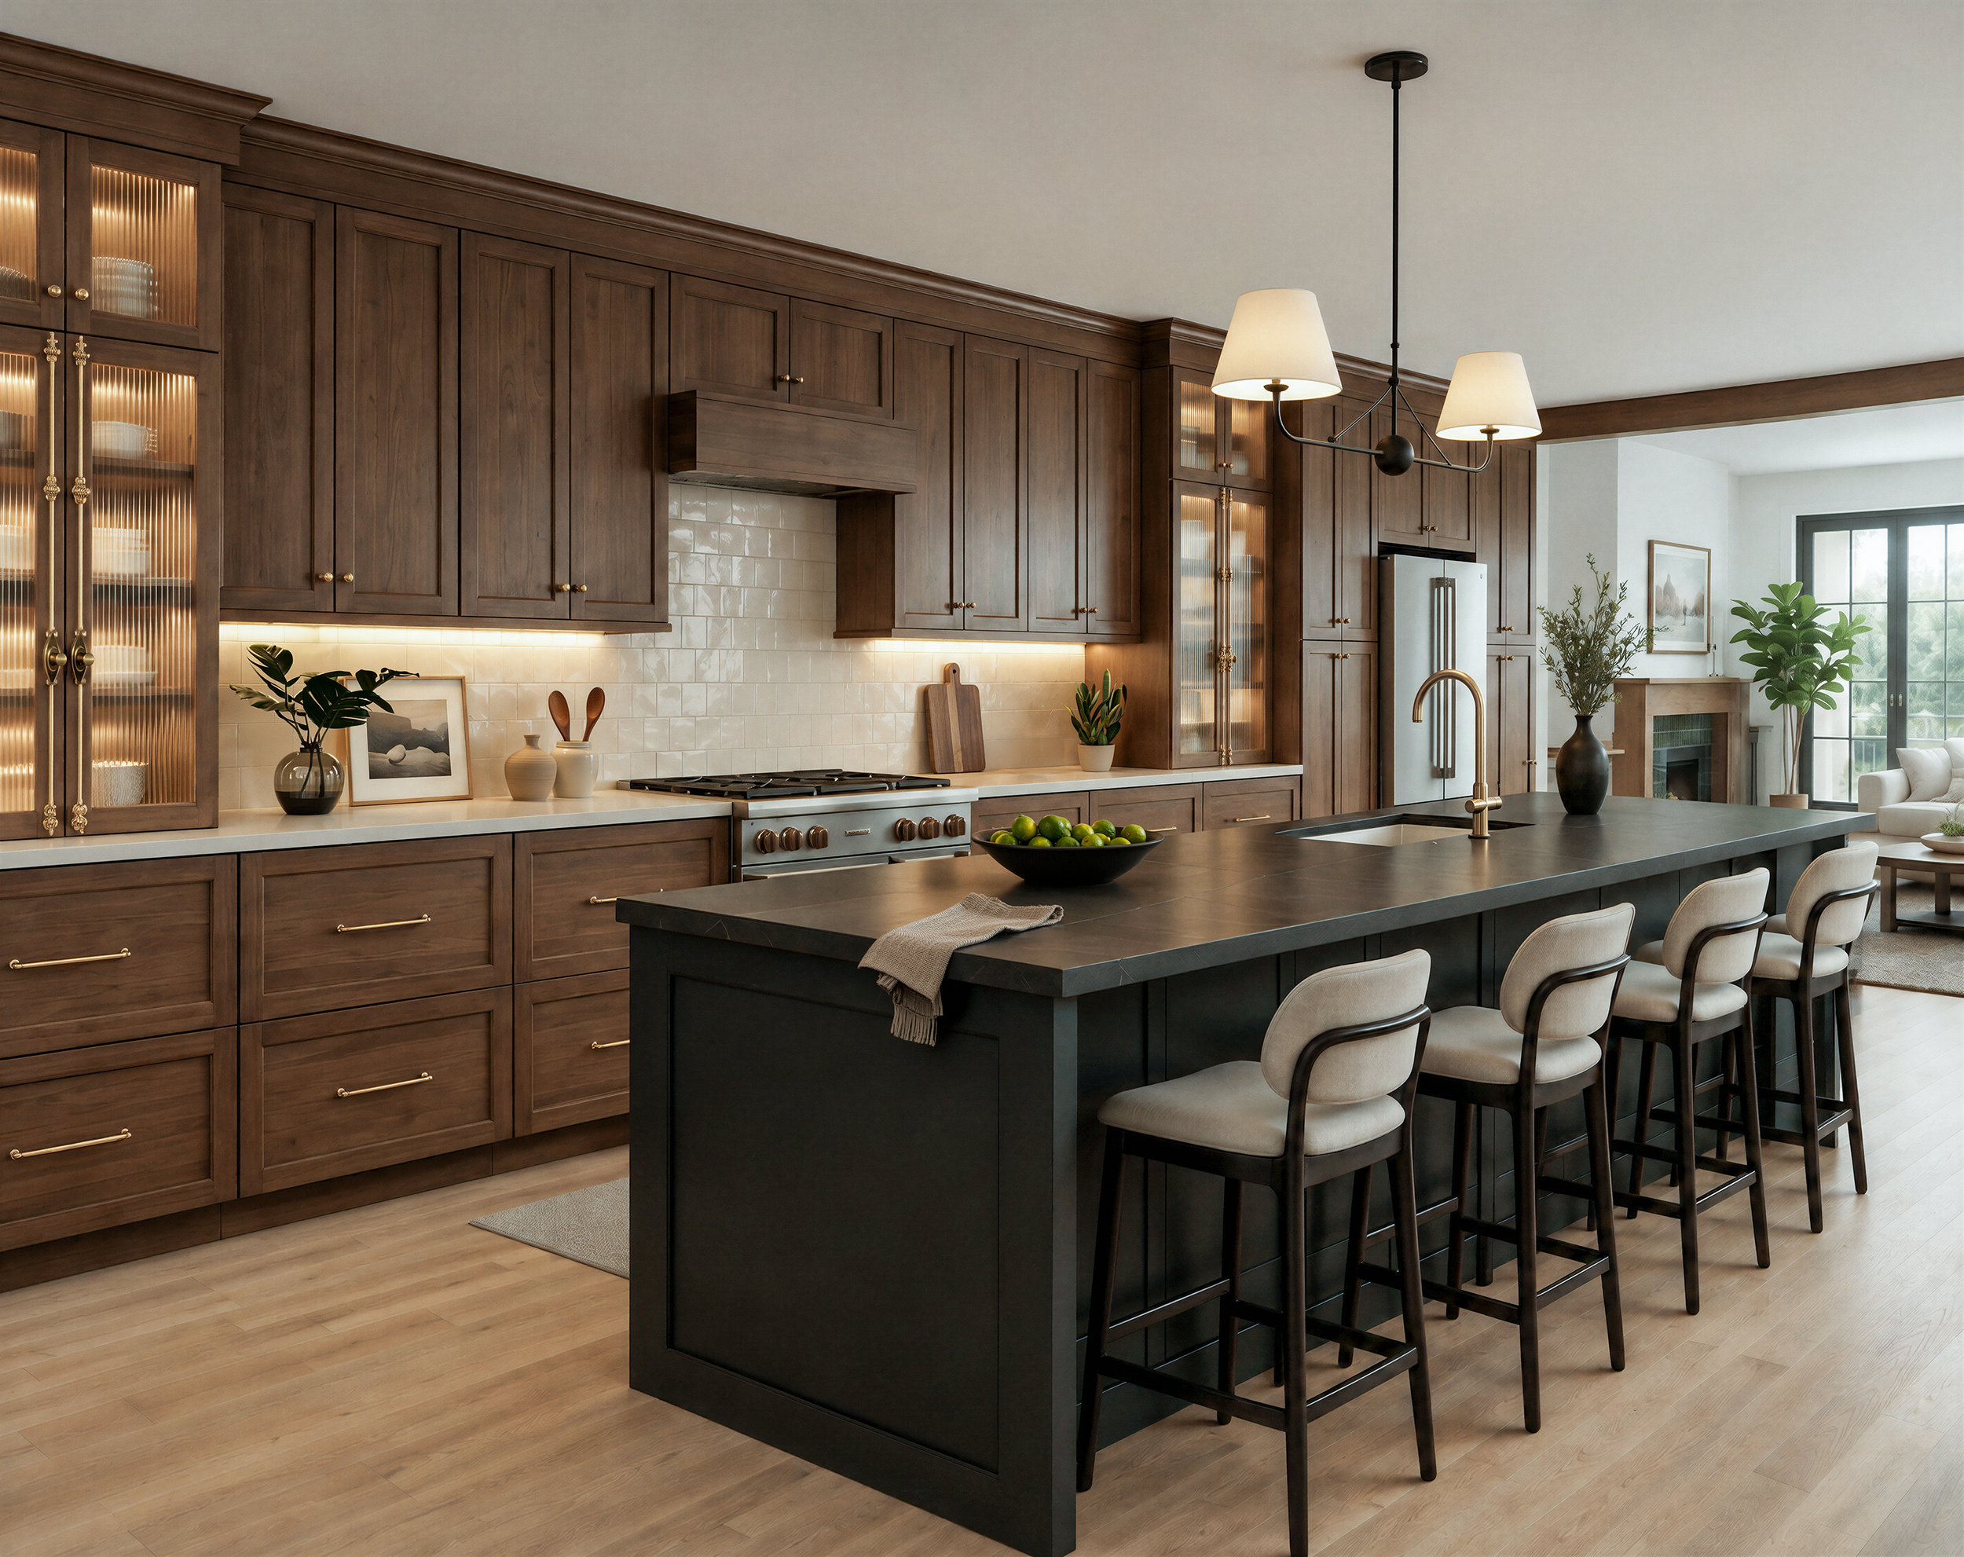
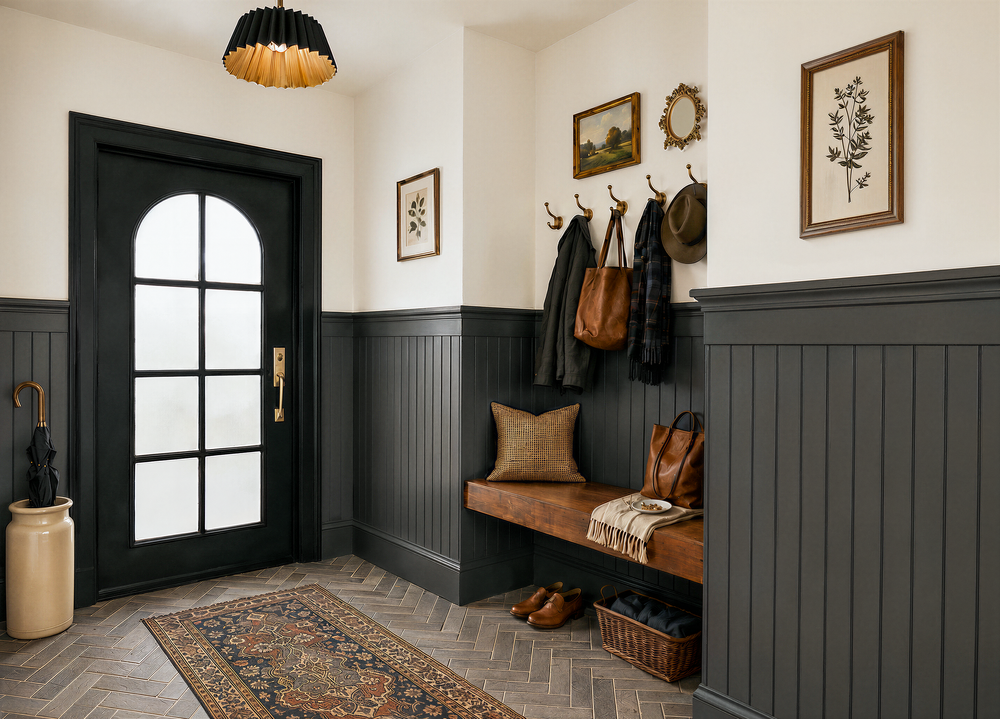
Solid hardwood floors run through both homes. Handmade and hand painted tile appears in several rooms, and the counters are durable quartz.
Artisan wallpaper, designer lighting, and brass and black details carry across every level. Both kitchens are fitted with professional grade luxury appliances.



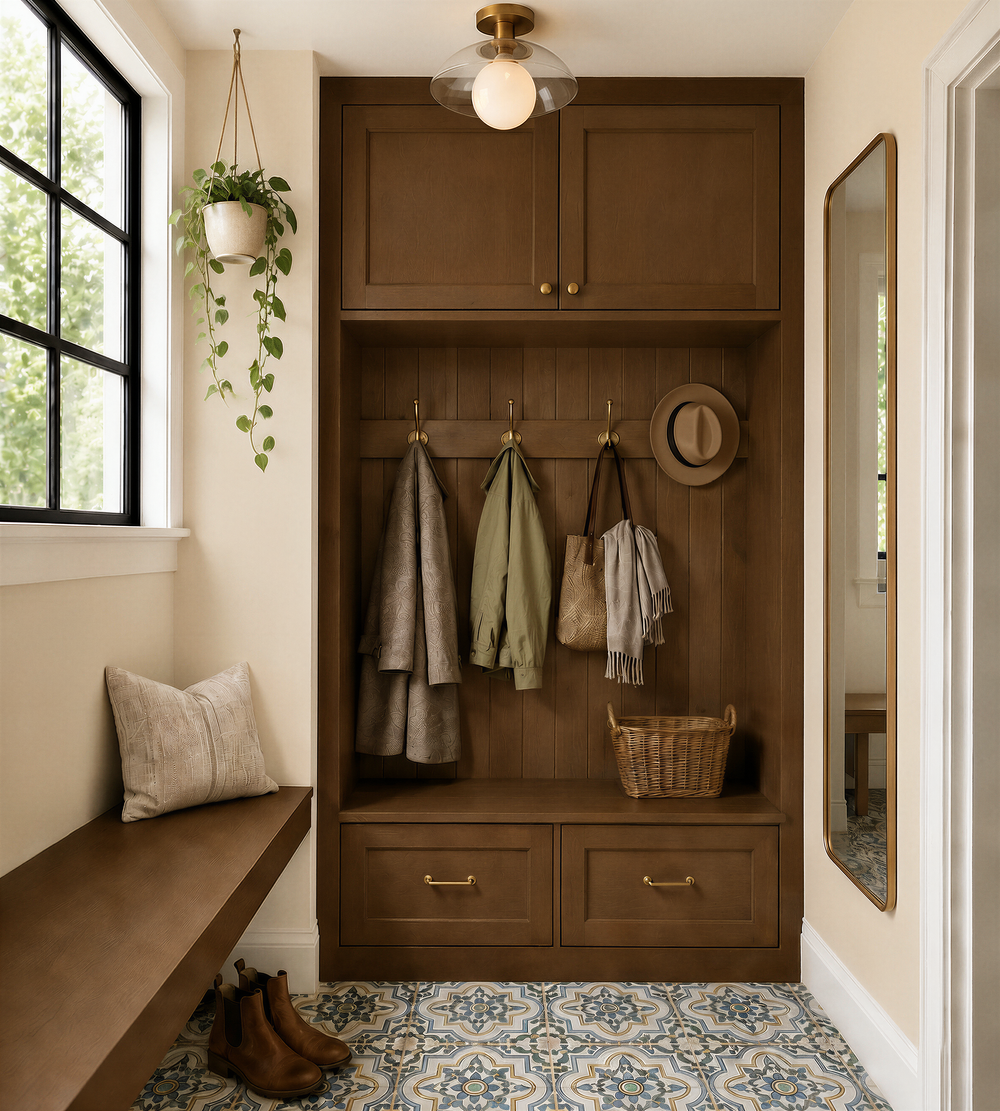
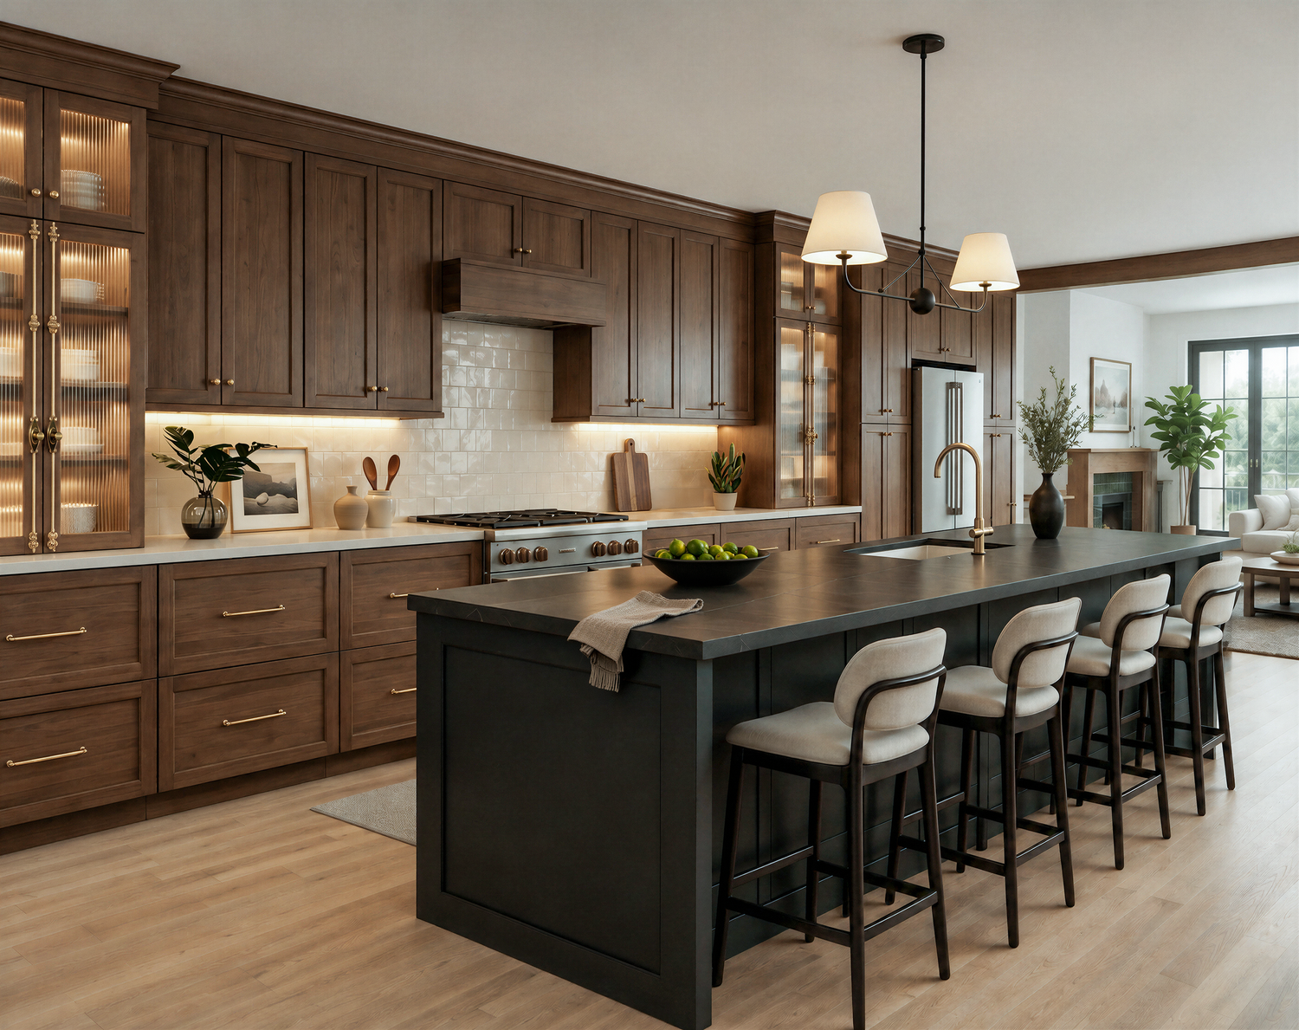
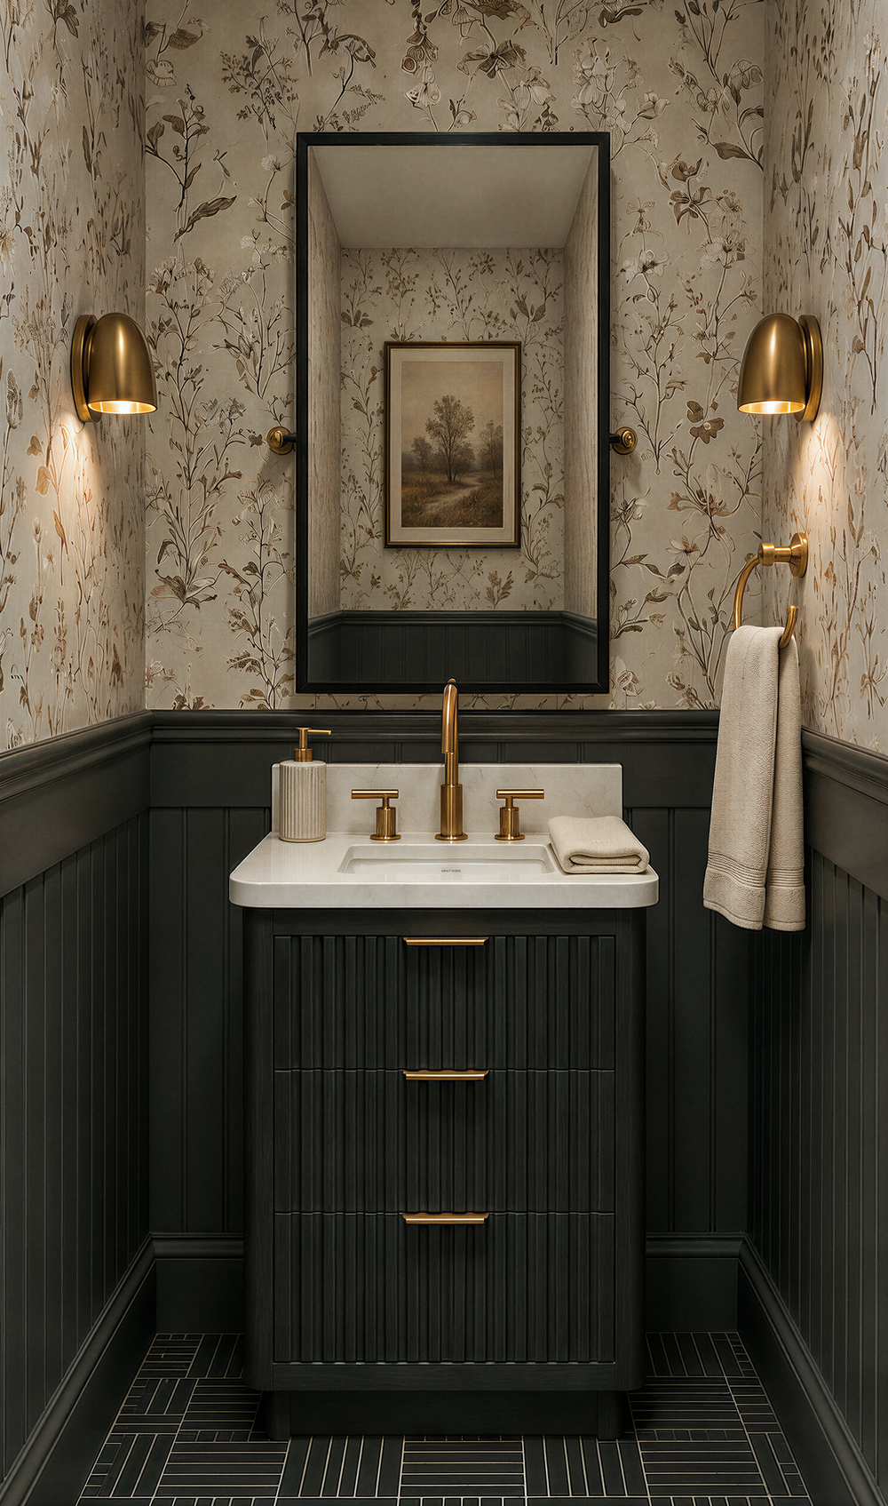

Every room, and what it measures.
Unit A is 2453 Julian St. Unit B is 3402 W. 25th Ave.
Level One
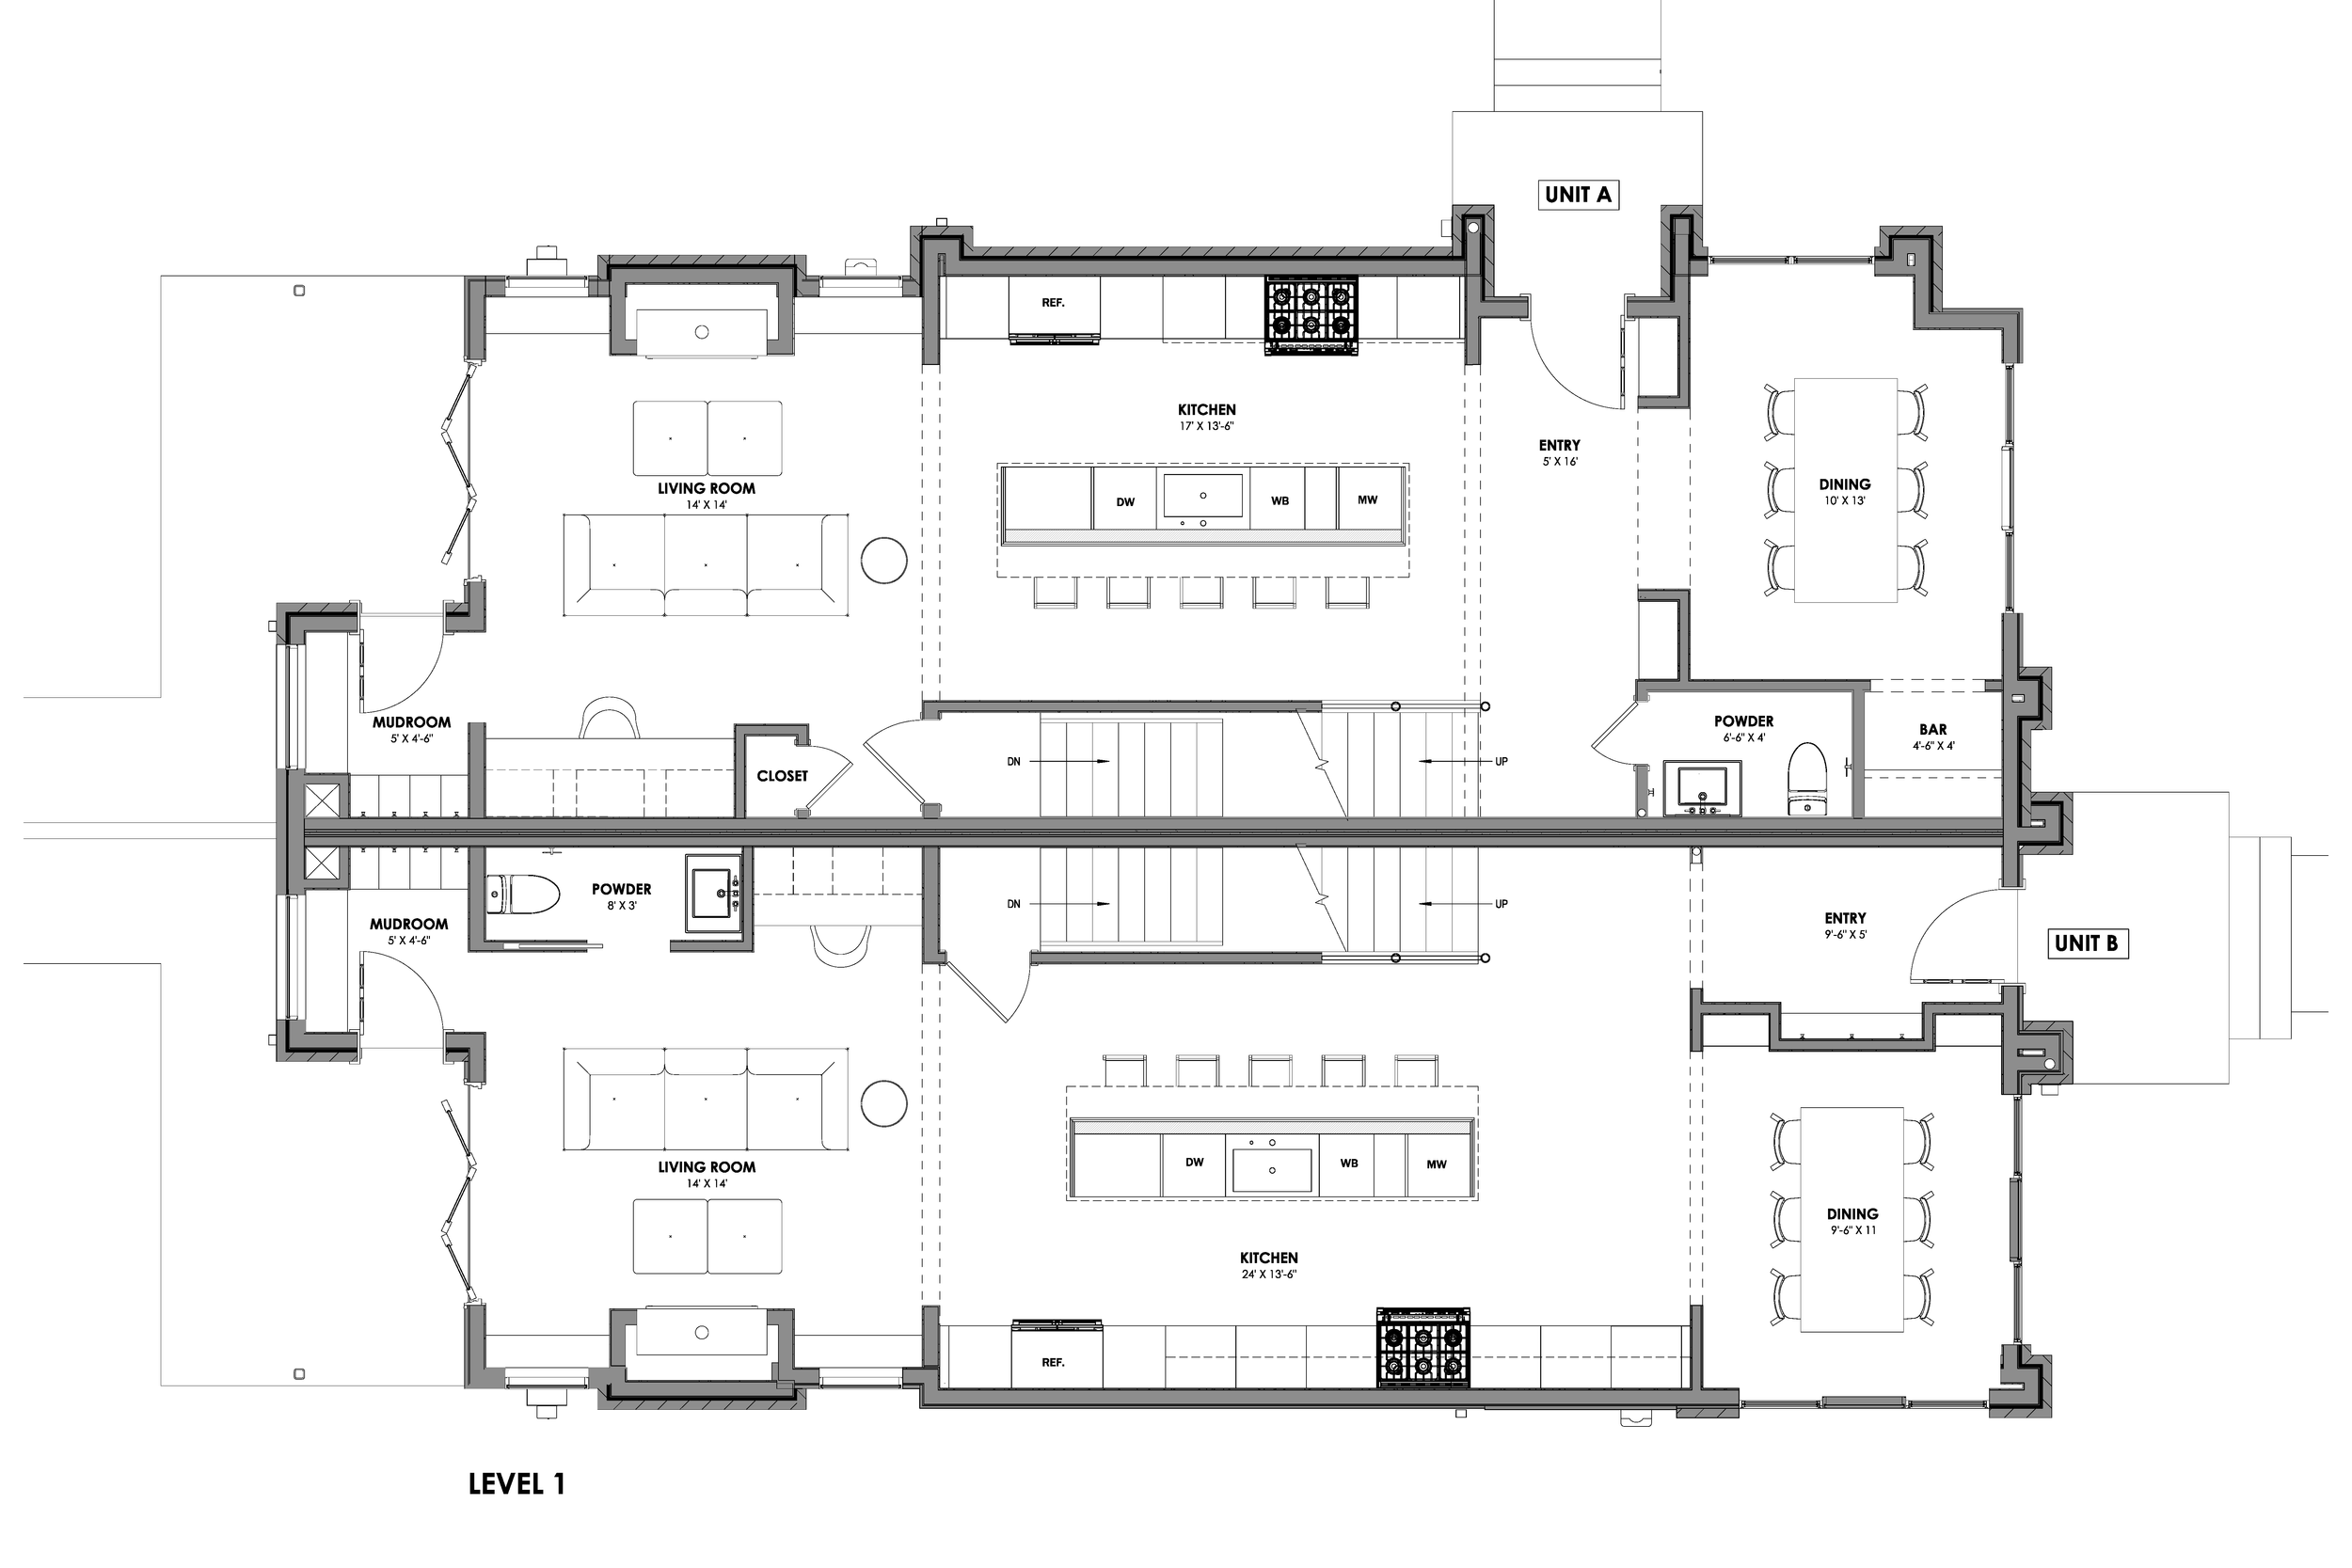
Unit A
2453 Julian St.
Entry5′ × 16′
Living Room14′ × 14′
Kitchen17′ × 13′–6″
Dining10′ × 13′
Bar4′–6″ × 4′
Powder Room6′–6″ × 4′
Mudroom5′ × 4′–6″
Coat closetoff the mudroom hall
Unit B
3402 W. 25th Ave.
Entry9′–6″ × 5′
Living Room14′ × 14′
Kitchen24′ × 13′–6″
Dining9′–6″ × 11′
Powder Room8′ × 3′
Mudroom5′ × 4′–6″
Level Two
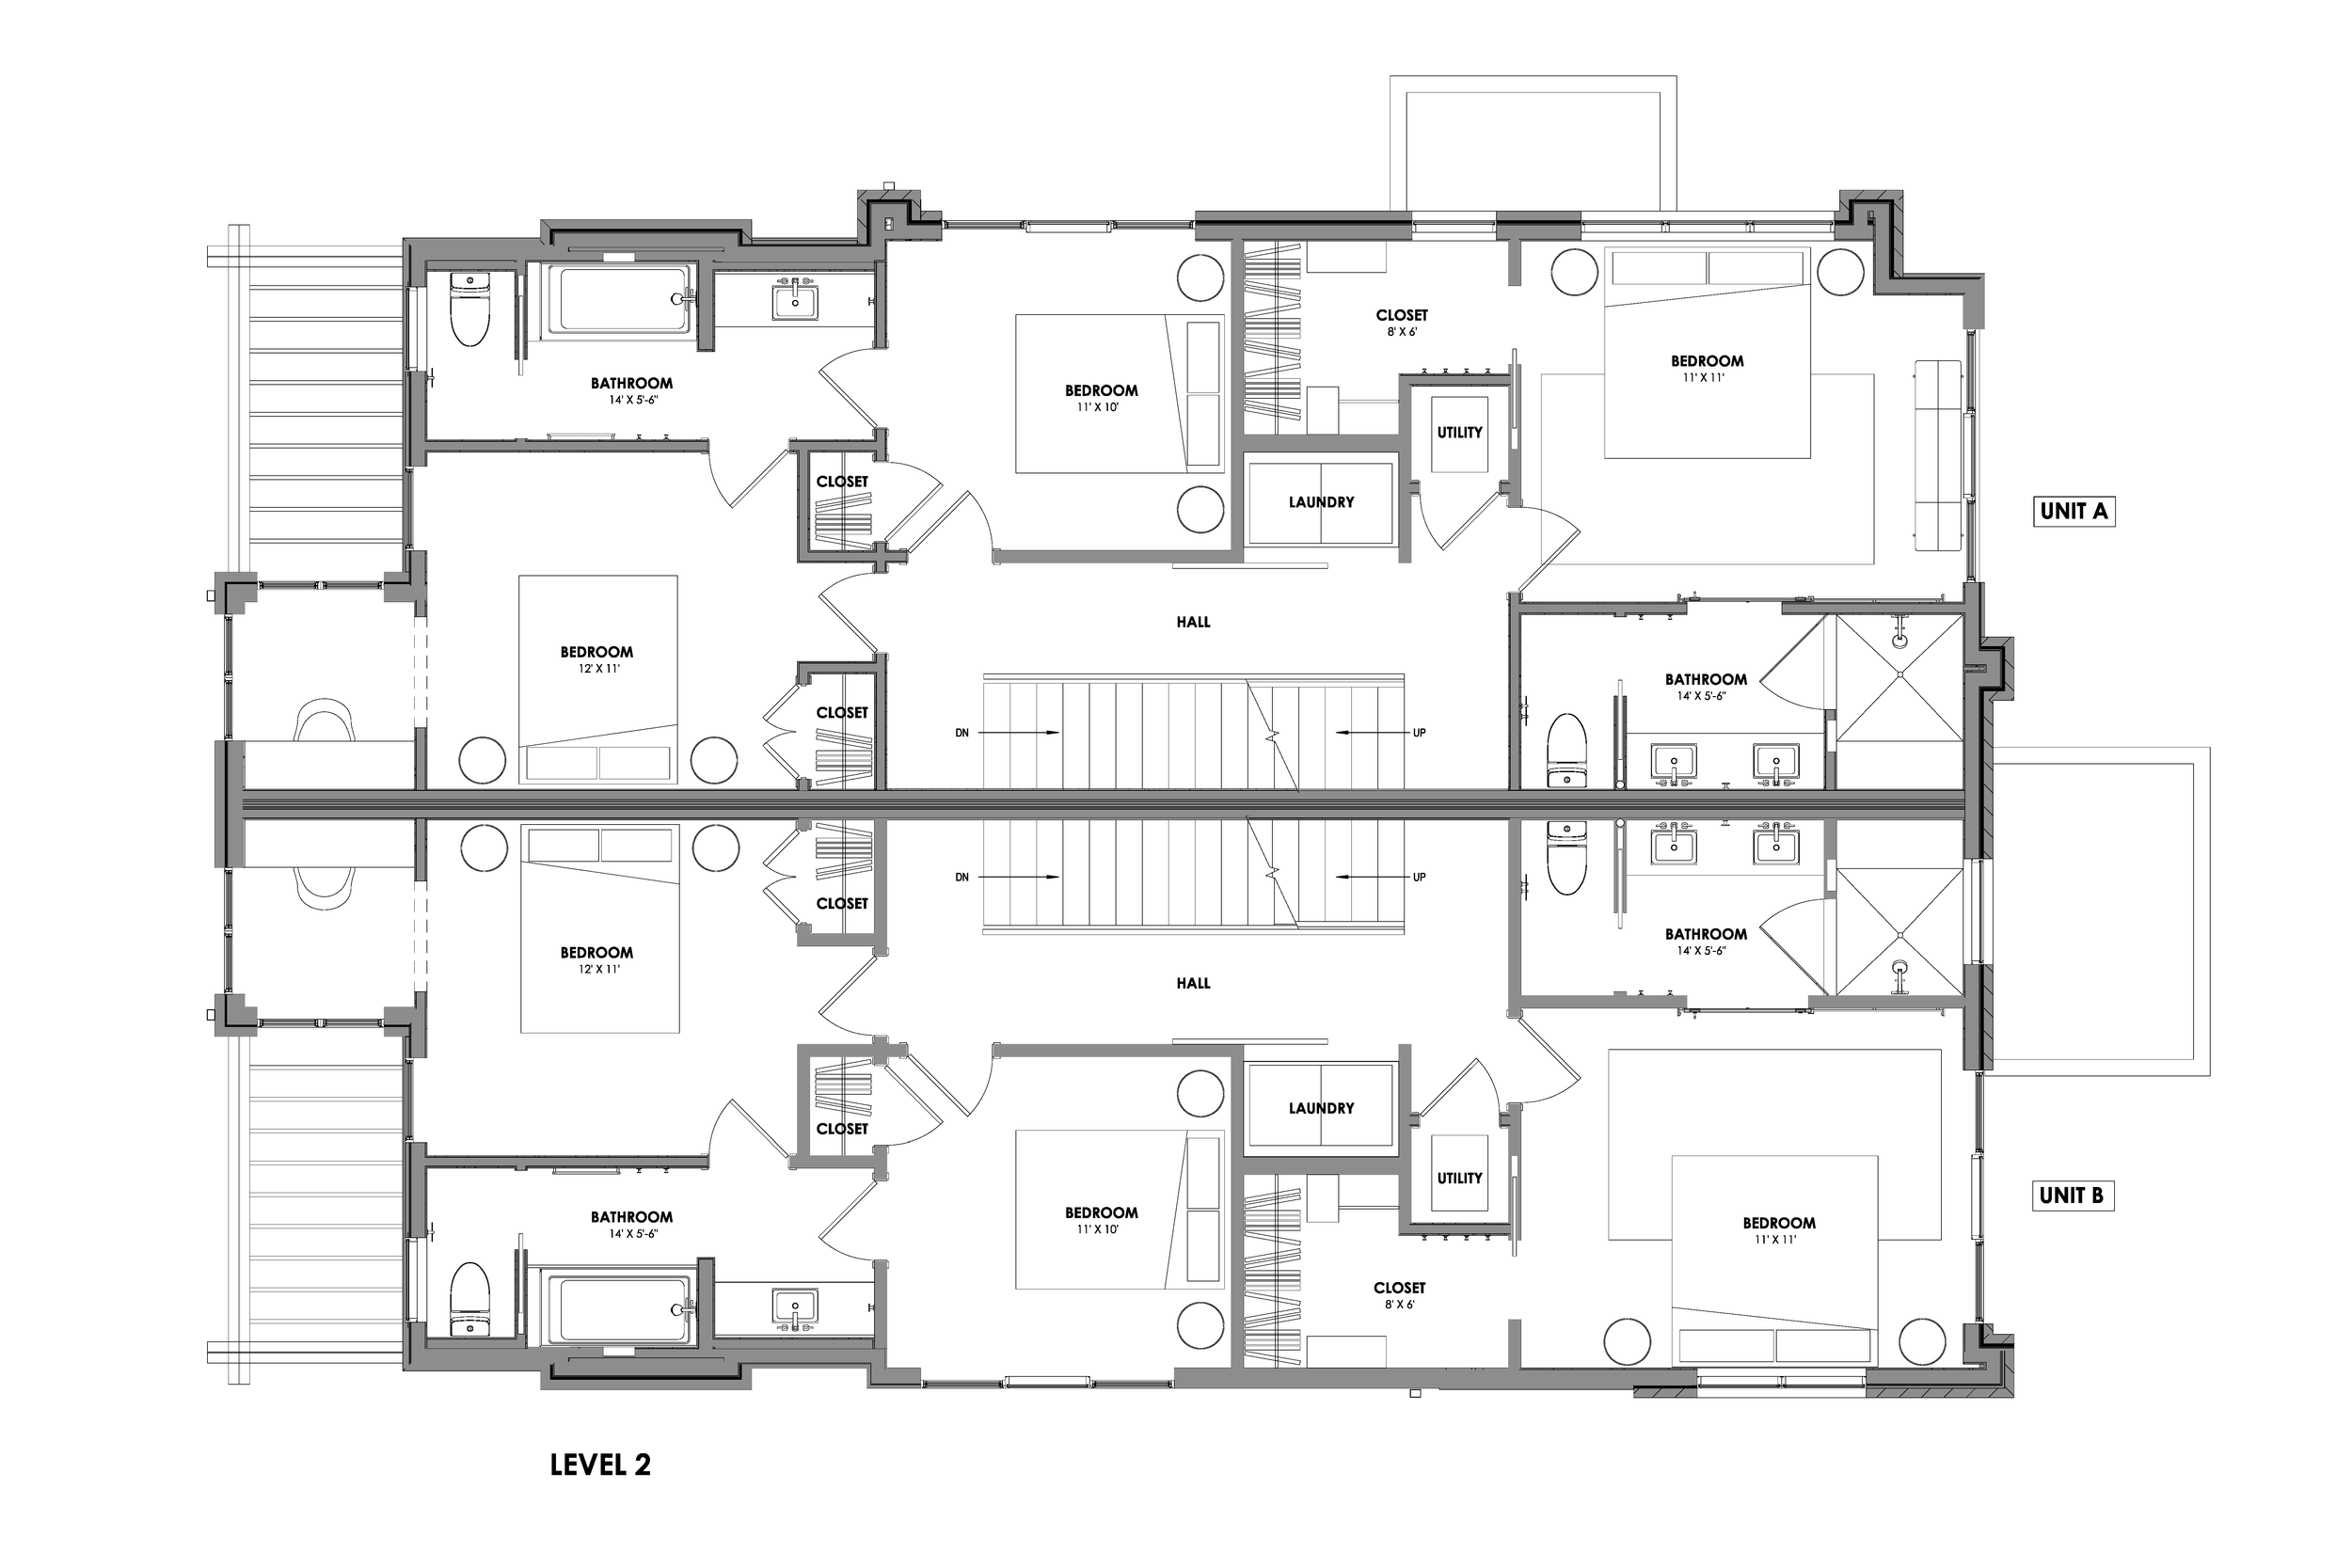
The two homes match here. The primary sits at the east end with its own bath and walk-in closet, and the laundry is central to all three bedrooms.
Both homes
Unit A and Unit B, mirrored
Primary Bedroom11′ × 11′
Primary Bath14′ × 5′–6″
Walk-in Closet8′ × 6′
Bedroom Two12′ × 11′
Bedroom Three11′ × 10′
Hall Bath14′ × 5′–6″
Laundrycentral to the hall
Utilityadjacent to laundry
Level Three
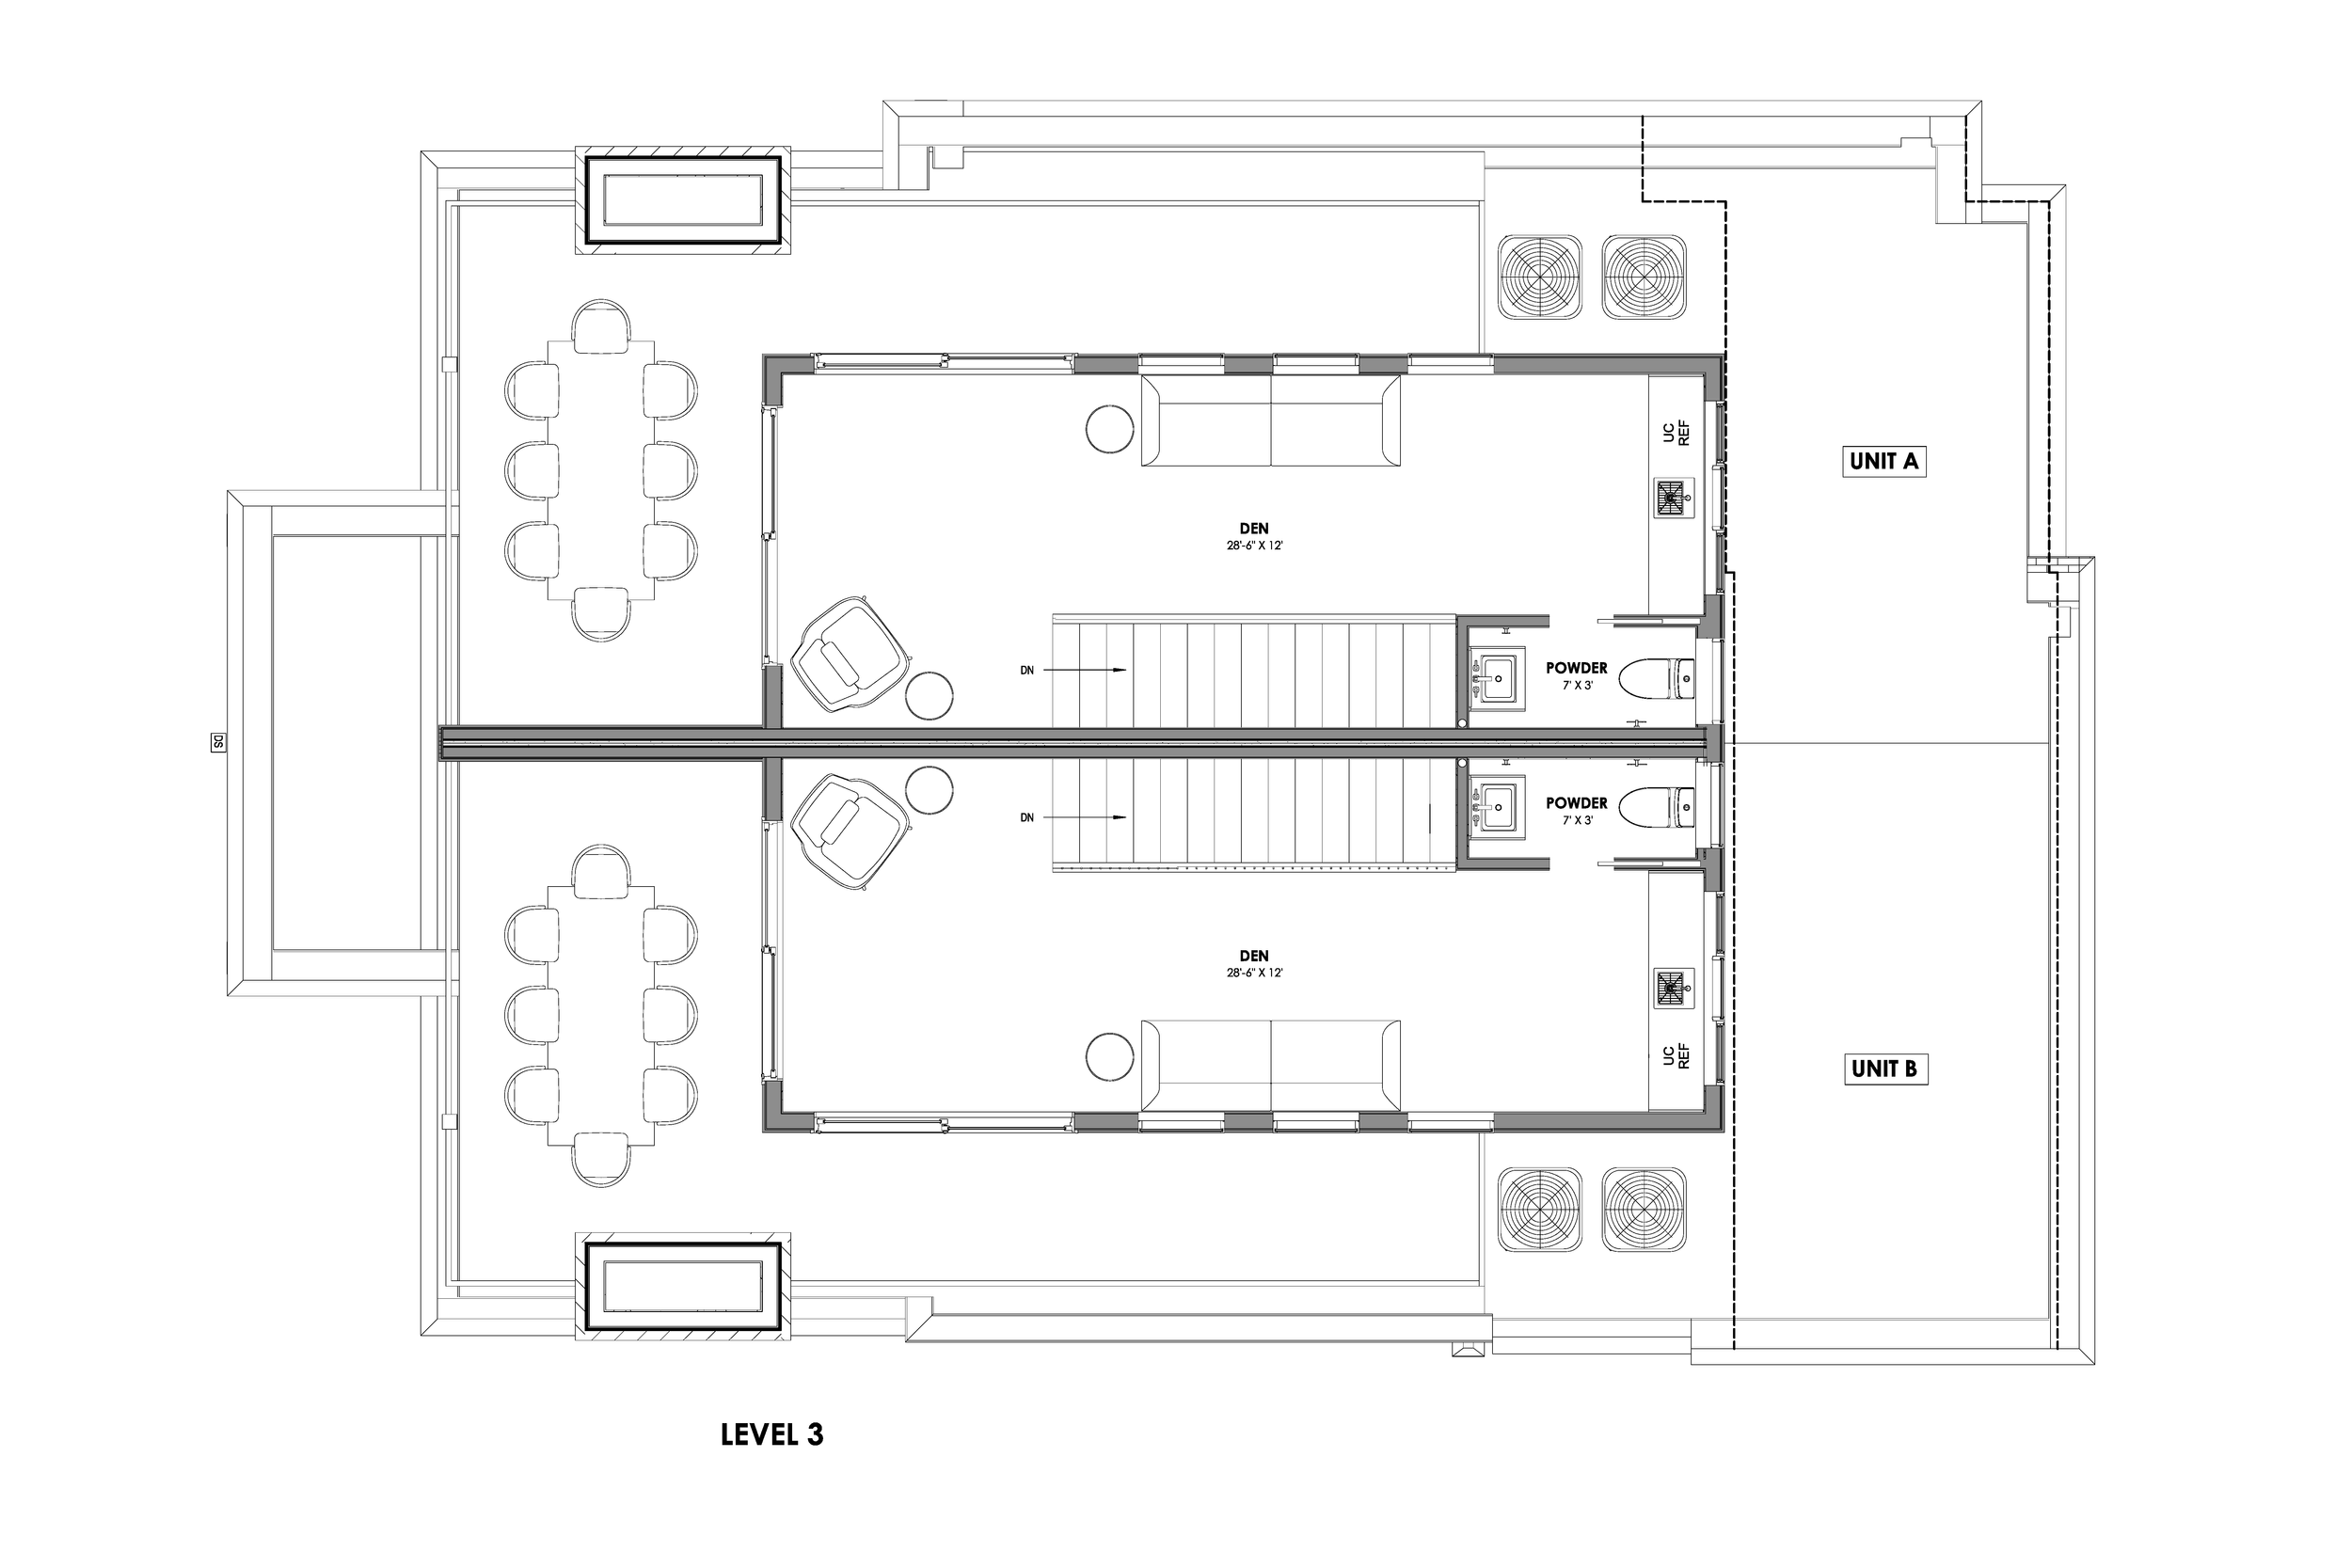
One long room with a deck attached. The den opens west to the roof deck, with a wet bar and powder room at the other end.
Both homes
Unit A and Unit B, mirrored
Den28′–6″ × 12′
Powder Room7′ × 3′
Wet barsink and undercounter refrigerator
Roof deckwest facing, sized for a full table
Lower Level
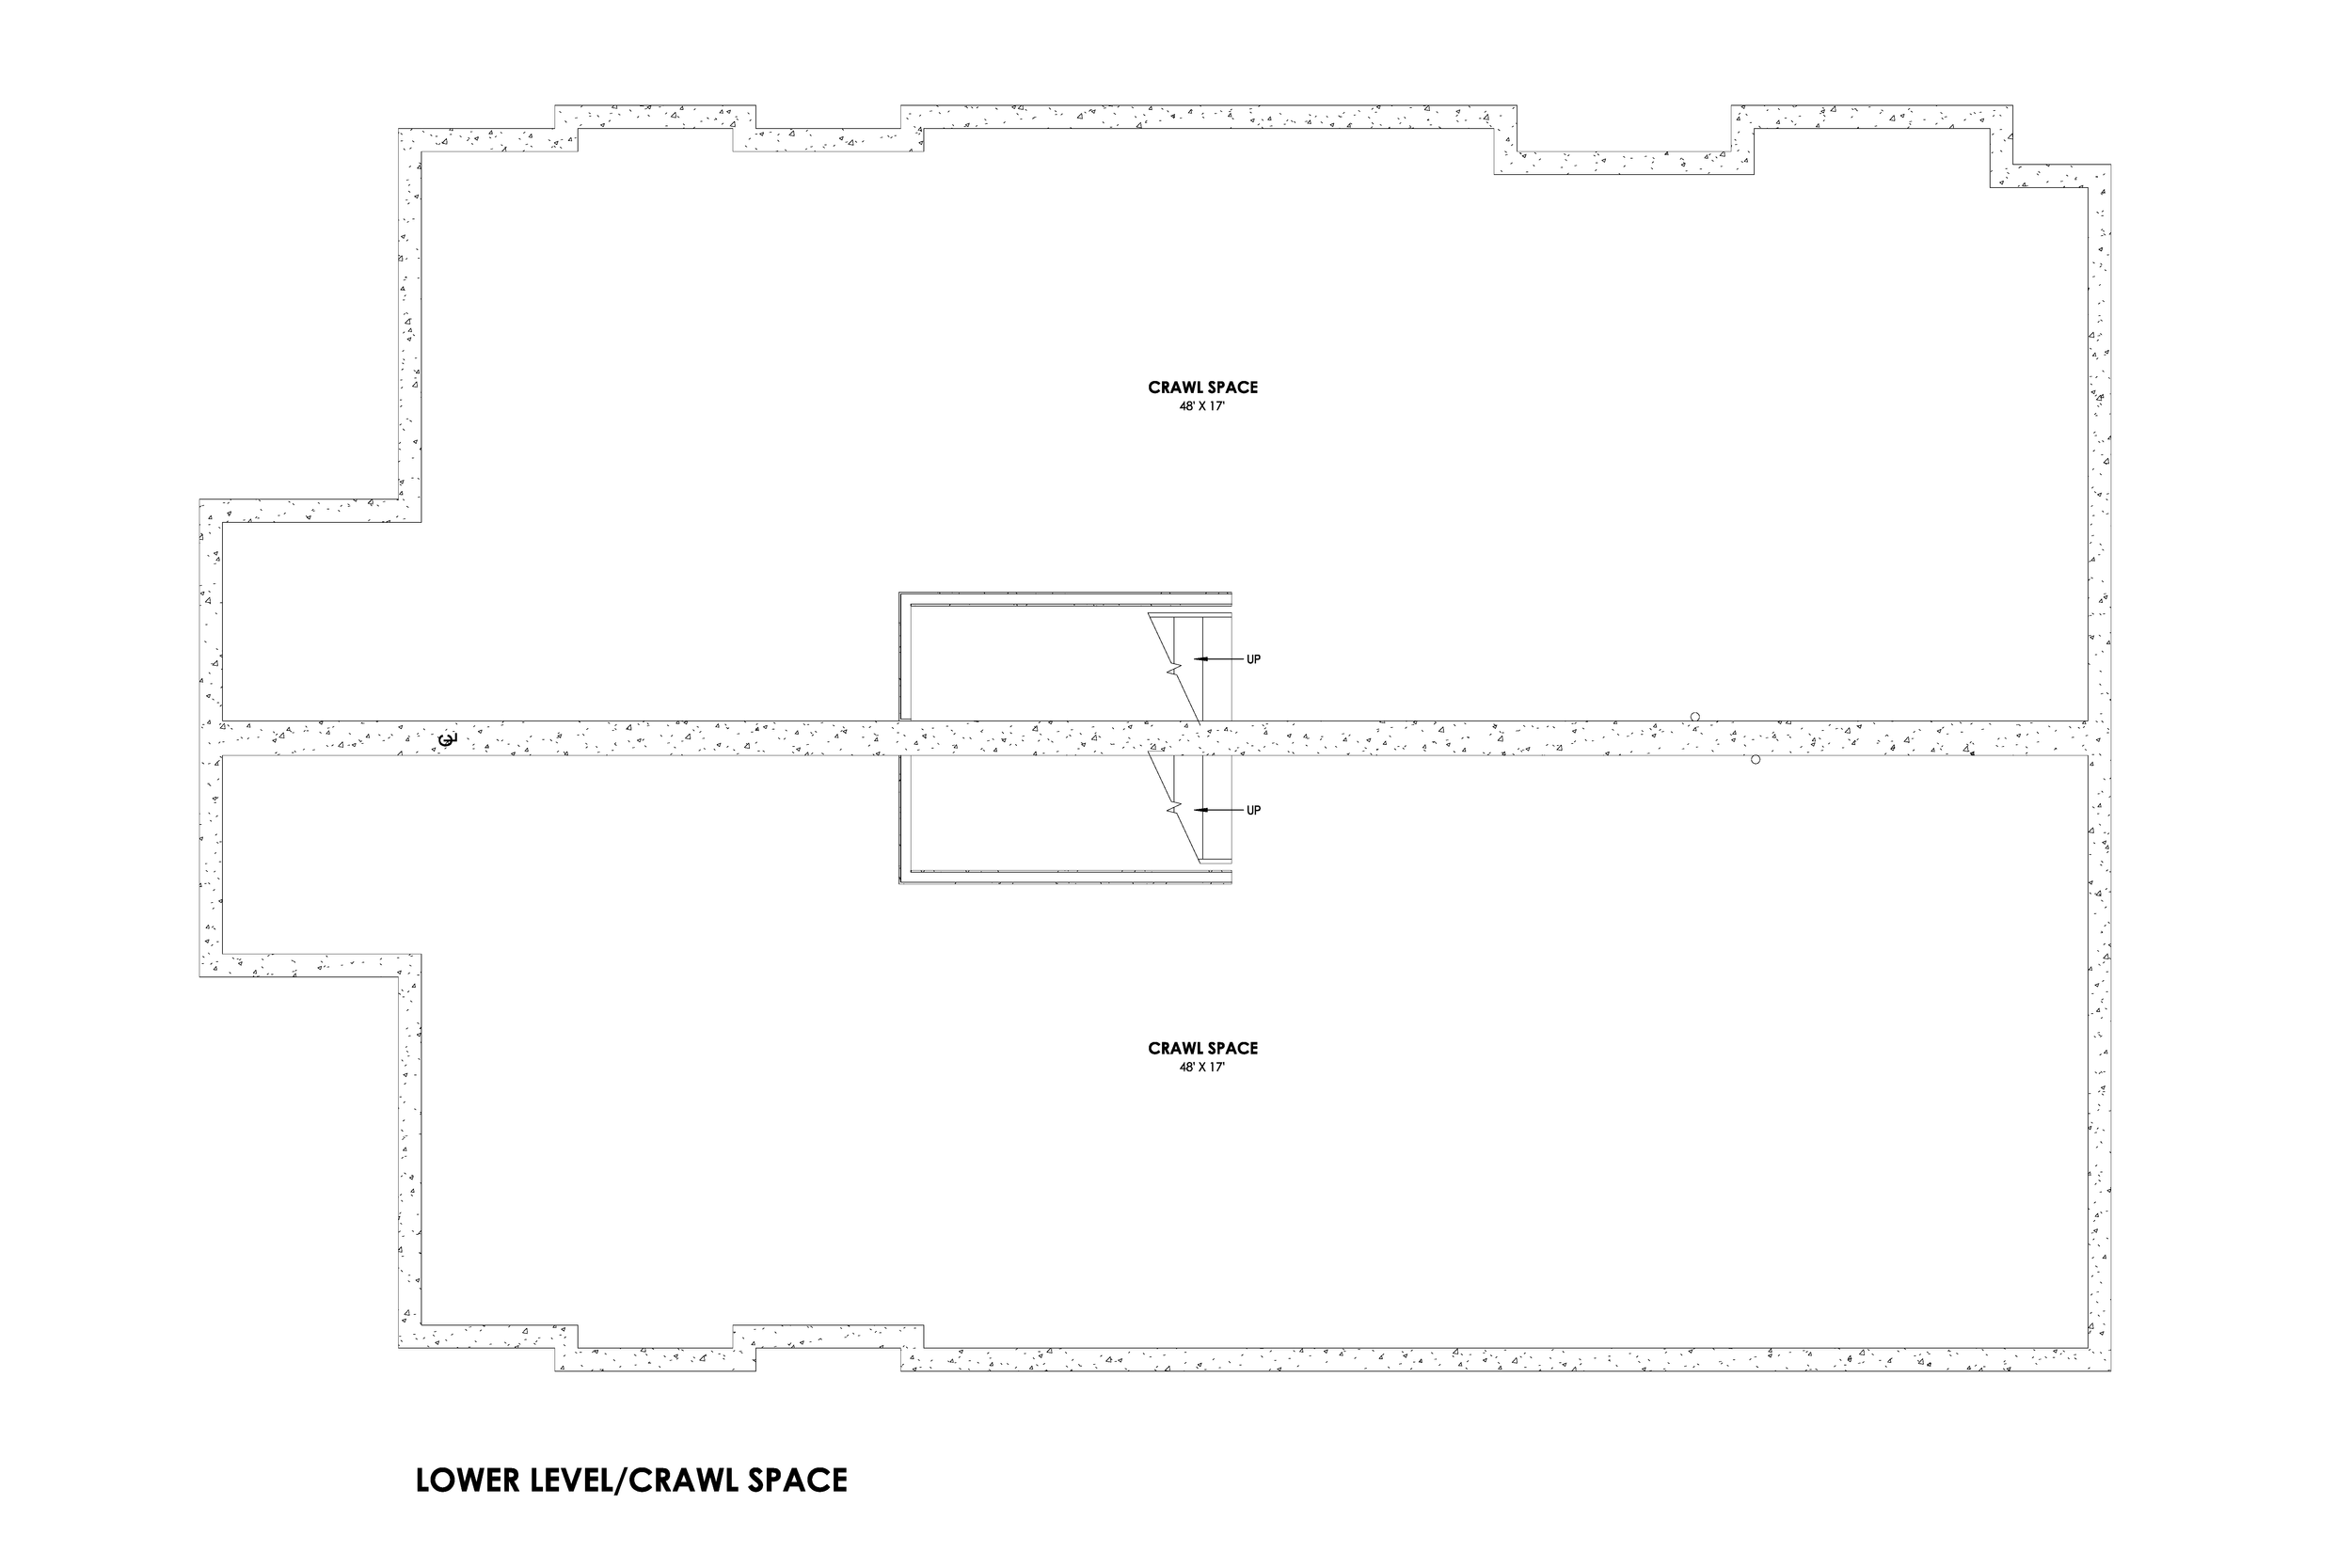
No finished basement. Each home sits on a full sealed crawl space with stair access from the main floor, which keeps the mechanicals reachable and adds real storage.
Both homes
Unit A and Unit B
Crawl space48′ × 17′
Accessstair from the main floor
Sloan’s Lake, and the reason people stay.
Blythe sits at Julian and W. 25th, near the north end of the neighborhood. The park is why most people know the name: Denver’s second largest at roughly 290 acres, wrapped around the biggest body of water in the city, with a 2.6 mile loop that has the Front Range on one side and the skyline on the other.
The park
- The loop2.6 paved miles around the water, with the Front Range on one side and the skyline on the other
- On the waterKayak, paddleboard, and boat launch access, with fishing along the shoreline
- Fields and courtsTennis, basketball, ball fields, and two playgrounds
- Every JulyThe Colorado Dragon Boat Festival takes over the shoreline
Eating and drinking
- Edgewater Public MarketA food hall on the far side of the lake at W. 20th
- Highland SquareShops and restaurants at W. 32nd and Lowell
- Tennyson StreetThe arts district strip, with galleries, bars, and a monthly walk
- 2914 CoffeeA neighborhood shop east on W. 25th, just past Federal
Close by
- Downtown DenverA short drive east, or a straight run in on the W Line
- Empower Field at Mile HighEast of the neighborhood off W. Colfax
- EdgewaterDirectly west, across Sheridan
Neighboring
- The HighlandsNorth and east, for dining and shopping
- Jefferson ParkSoutheast, between the lake and the stadium
- West HighlandNorth, along Tennyson
The particulars.
- Project
- Blythe
- Addresses
- 2453 Julian St. and 3402 W. 25th Ave., Denver, CO 80211
- Neighborhood
- Sloan’s Lake
- Type
- Duplex, sold as two separate homes
- Levels
- Three finished, over a full sealed crawl space
- Bedrooms
- Three per home
- Bathrooms
- Two full and two half baths per home
- Laundry
- Second floor, central to the bedrooms
- Third floor
- Den, wet bar with undercounter refrigerator, powder room
- Outdoor
- A private west facing roof deck off each den
- Availability
- Under construction, pre-sale available
- Architecture
- Brown Collective Architecture
- Interior design
- Crystal Russell, Sloan Building Co.
Ask us anything.
Blythe is under construction and not open for site visits, but we are glad to share more. Reach out and we will walk you through it.
Renderings are for illustration. Finishes, fixtures, appliances, and dimensions are subject to change through construction. Room dimensions are taken from the construction drawings and are approximate. Nothing on this page is an offer or a contract.
