
Sloan’s Lake, Denver
2343 Julian St. 2347 Julian St.
Nora
A transitional duplex in Sloan’s Lake. Stone, linear siding, and a covered porch on the street side. Warm whites, soft wood, and brass inside. Two homes, four bedrooms each, with a roof deck on top.
Under Construction
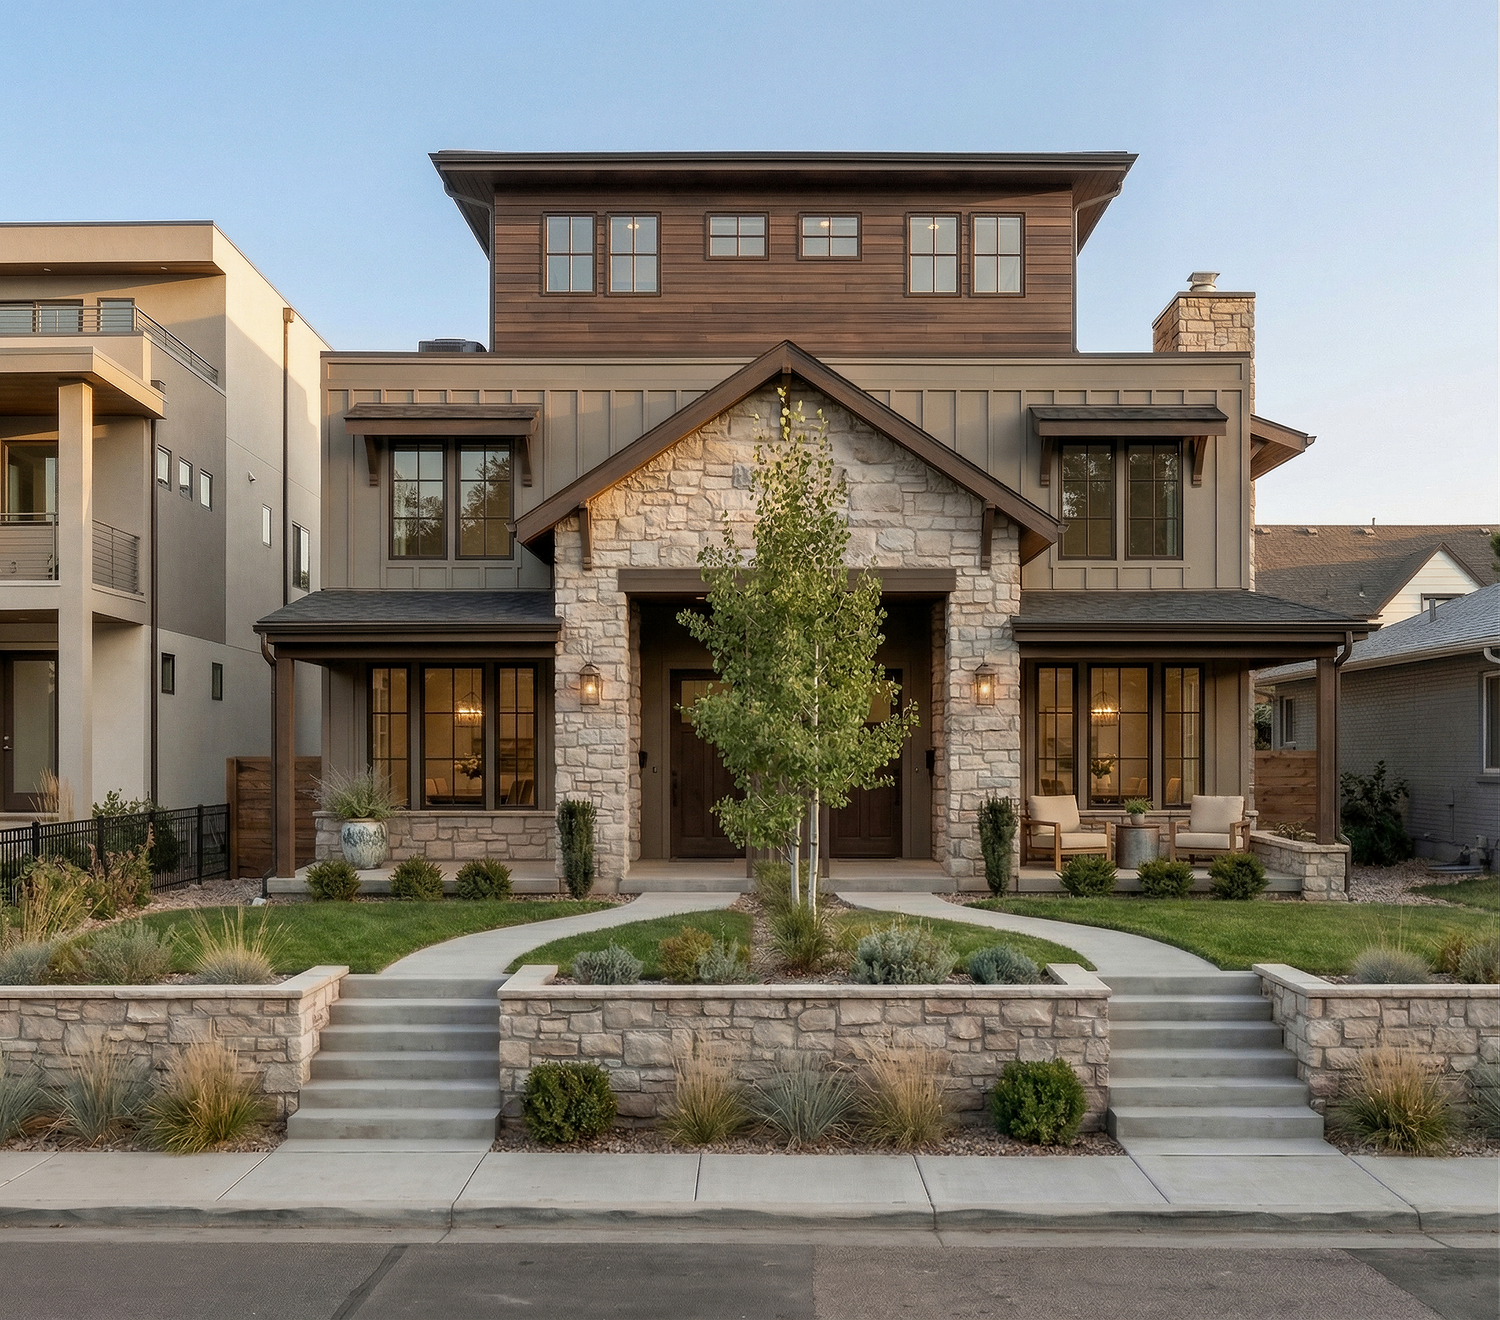
Architecture by Brown Collective Architecture. Interiors by Sloan Building Co.
Two homes
2343 Julian St.
Unit A
- Beds
- 4
- Baths
- 3 full, 2 half
- Levels
- 3
- Roof deck
- Yes
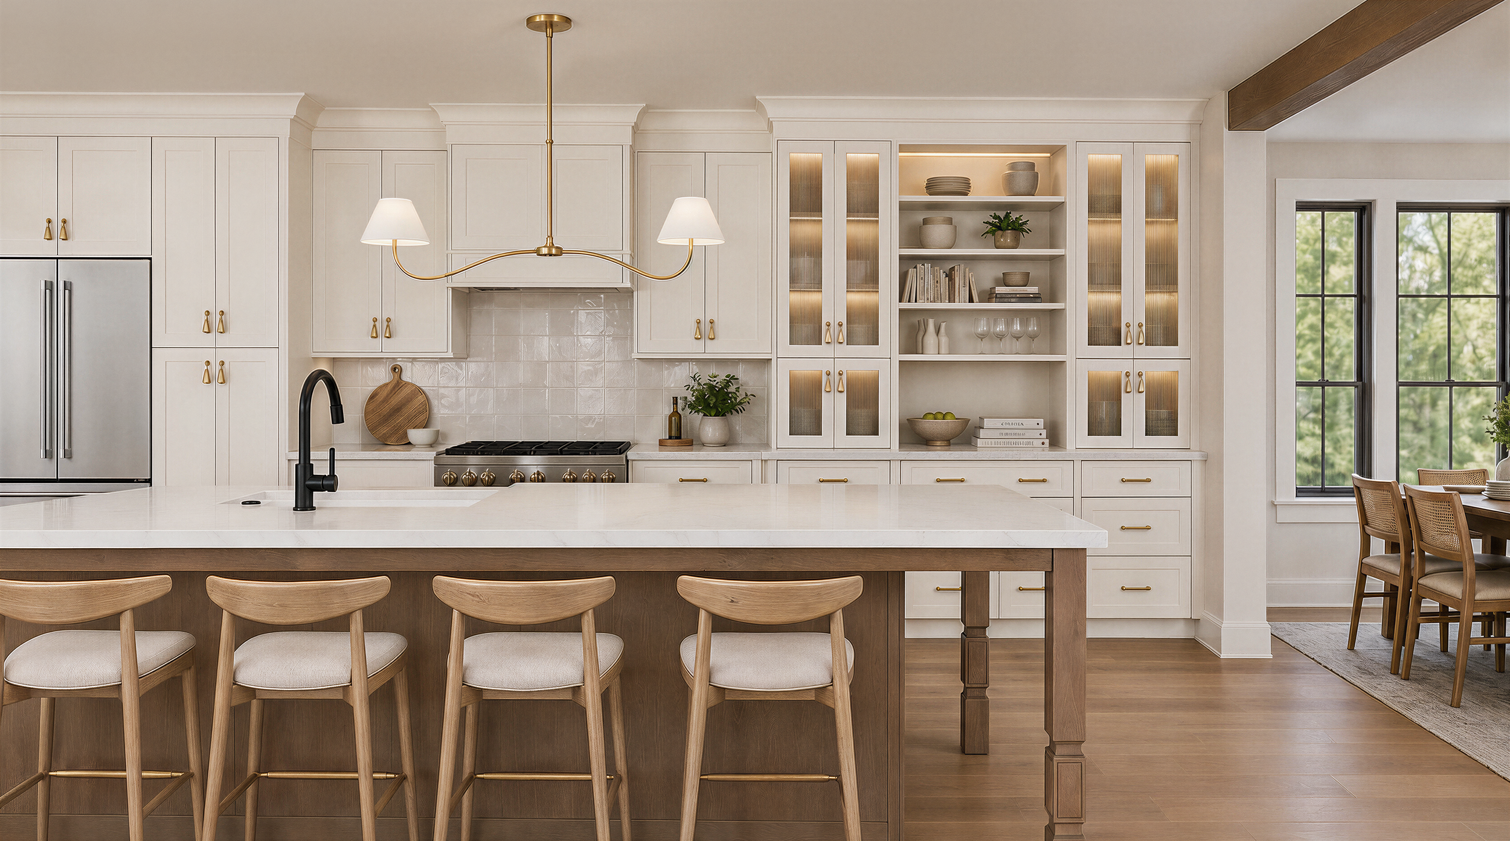
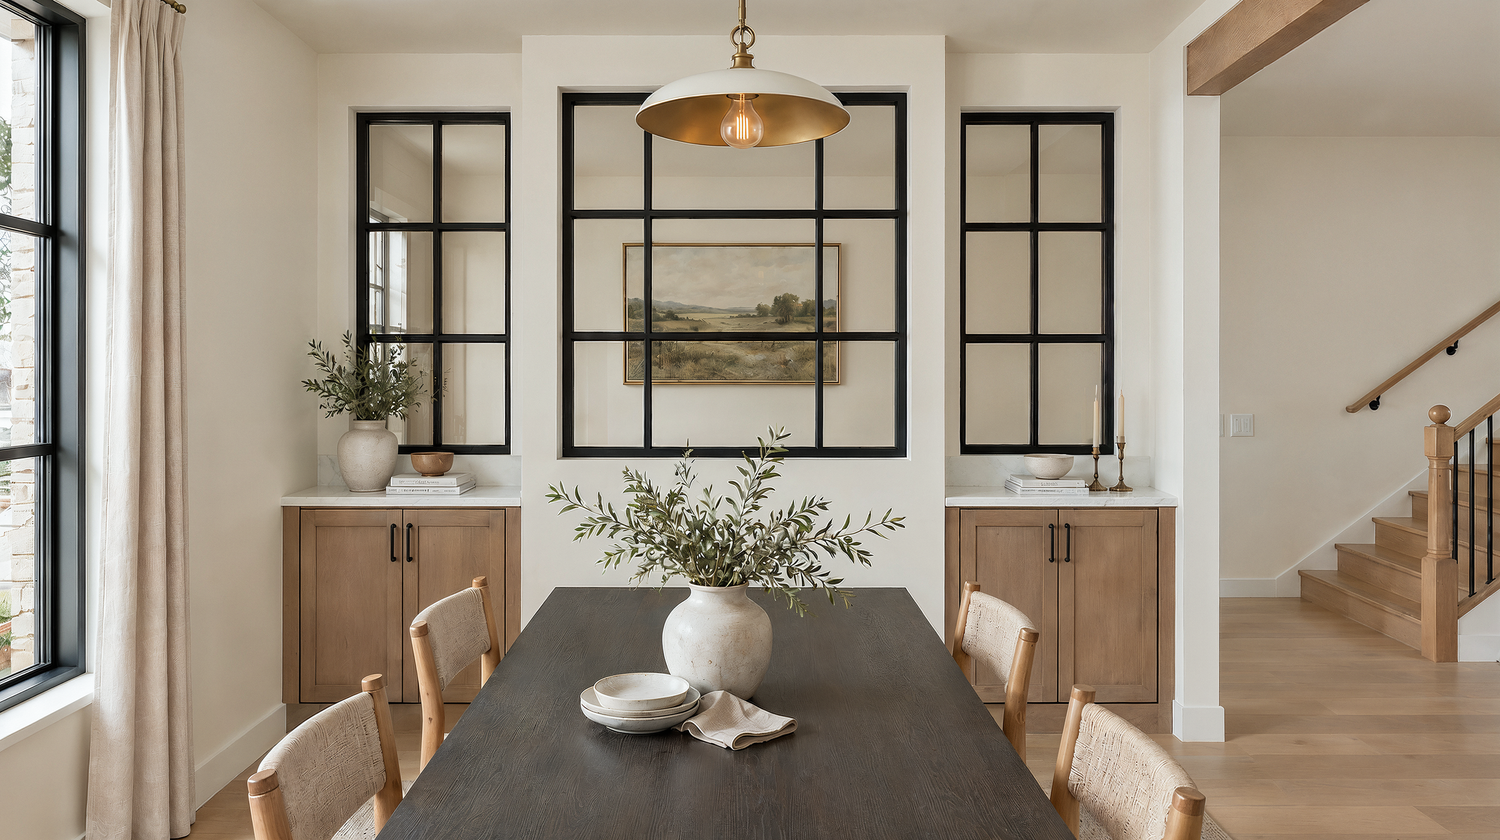
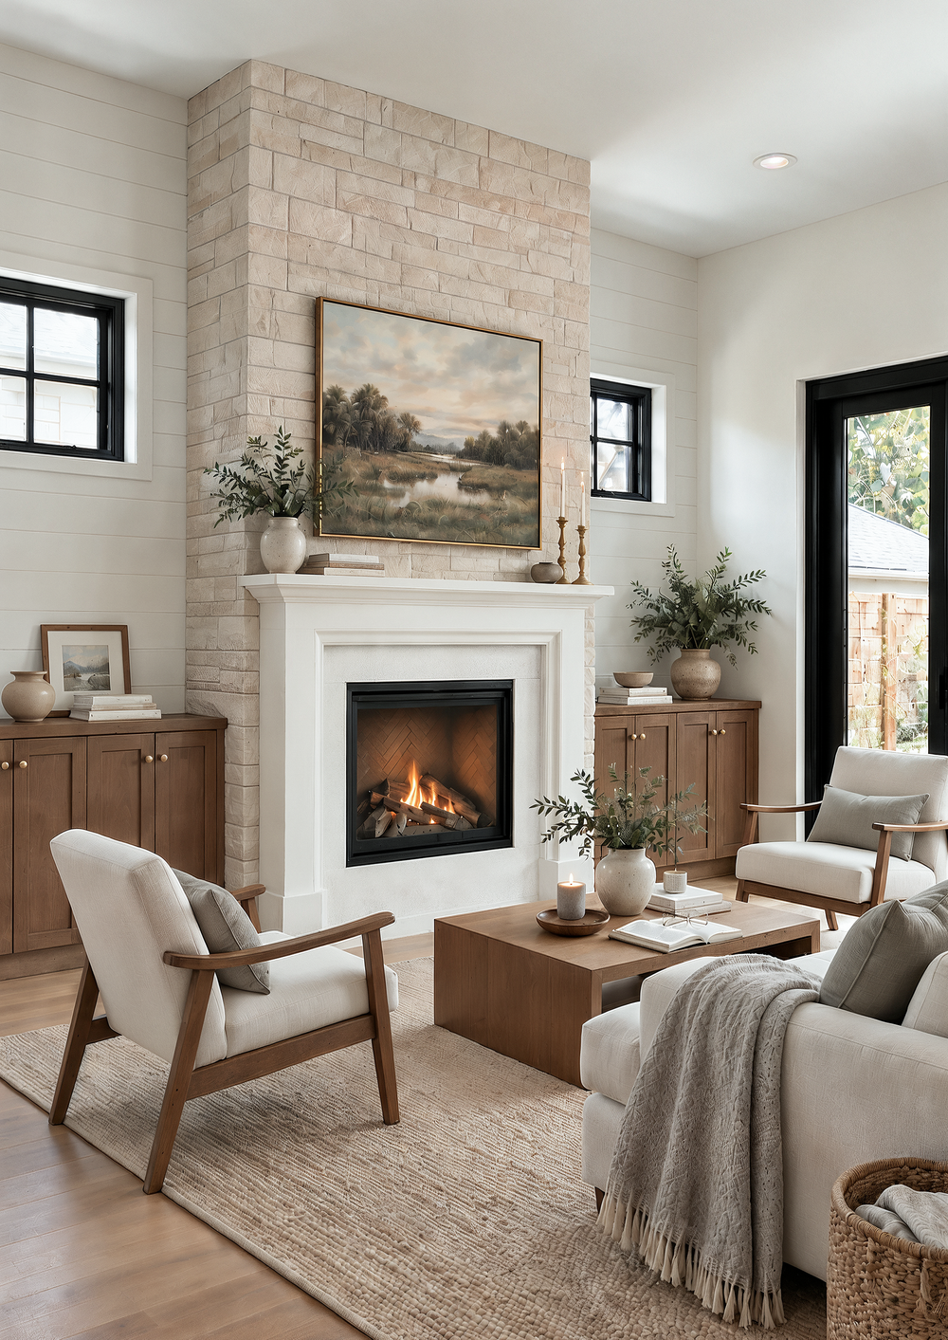
A twenty-three foot kitchen with an island at the heart of the main floor, the dining room off the entry and the living room around the ledger stone fireplace. Three bedrooms up, a fourth in the finished basement.
2347 Julian St.
Unit B
- Beds
- 4
- Baths
- 3 full, 2 half
- Levels
- 3
- Roof deck
- Yes
The same plan, mirrored. A thirty-foot den with a wet bar on the third level opens onto a private roof deck, and the basement adds a twenty-nine foot flex room, a bedroom, and a full bath.
A home that is easy to come back to.
Julian Street sits a few blocks east of the lake, on a stretch of Sloan’s Lake where the houses still have porches and the trees have had a century to grow. Nora was drawn for that block. It is transitional in the plain sense of the word: classic in its bones, current in how it is put together, and warm from the sidewalk in.
Two homes share one building. Each has a covered porch, four bedrooms, and a finished basement. The main floor holds the kitchen, the dining room, and a living room built around a stone fireplace. Three bedrooms sit above that, with the laundry on the same floor. Then the stair keeps going, up to a den with a wet bar and out onto a roof deck.
Inside and out, it is about layers. Stone, siding, shiplap, wood, and clean white paint, put together so the house feels settled from day one.
Stone, siding, and a porch that faces the block.
Designed by Brown Collective Architecture, Nora reads as a house before it reads as a duplex. The two sides are drawn slightly differently, a subtle asymmetry that keeps the building from looking mirrored. Pitched rooflines, a stone base, and linear siding above it give it weight and rhythm, and a covered porch on each side puts the front doors out where the street can see them.
The palette is earthy, neutral, and welcoming. Layered tones in the stone, clean white in the siding and trim, and dark metal at the windows and lights, chosen to feel calm and grounded rather than loud. It belongs on its block, and it stands on its own there.
Warm whites, soft wood, and texture in every room.
The interiors take the same transitional approach as the exterior and make it comfortable. Soft white cabinetry, a maple island, and marble-vein quartz counters in the kitchen, with a hood matched to the cabinetry and a fluted-glass hutch for dishes, cookbooks, and the things worth seeing. Interior windows carry light and views from room to room the way older houses did. In the living room, natural stacked ledger stone runs up the fireplace wall inside a painted mantel surround, with shiplap on either side.
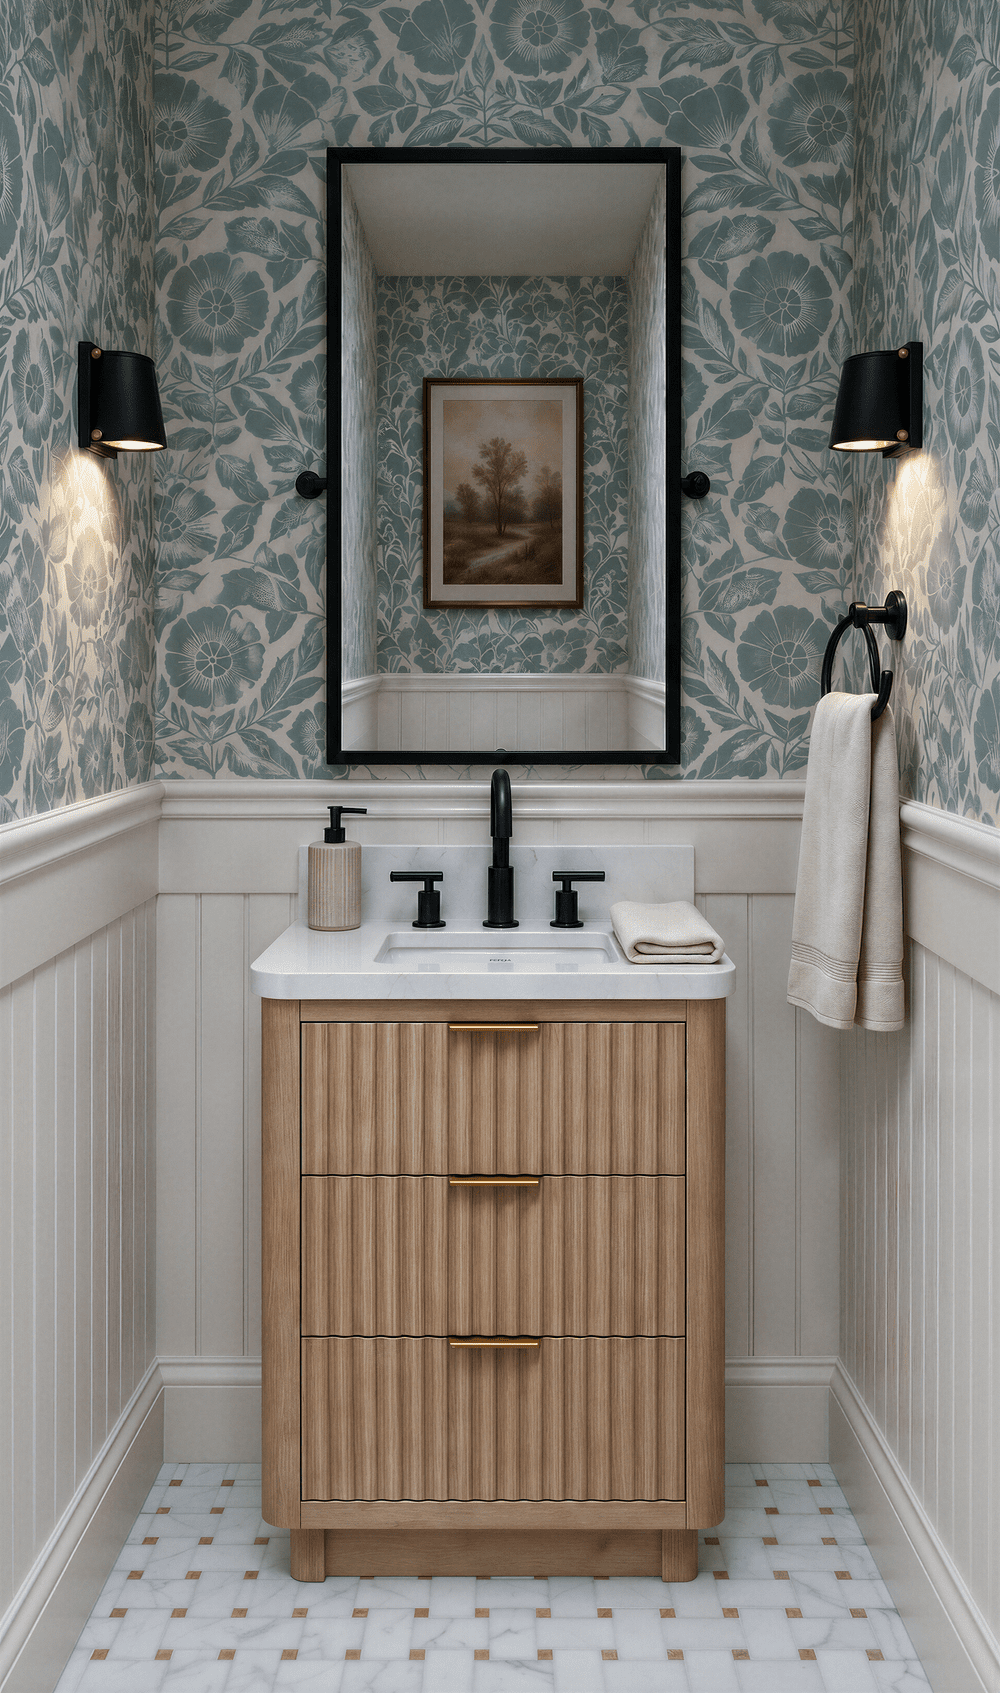
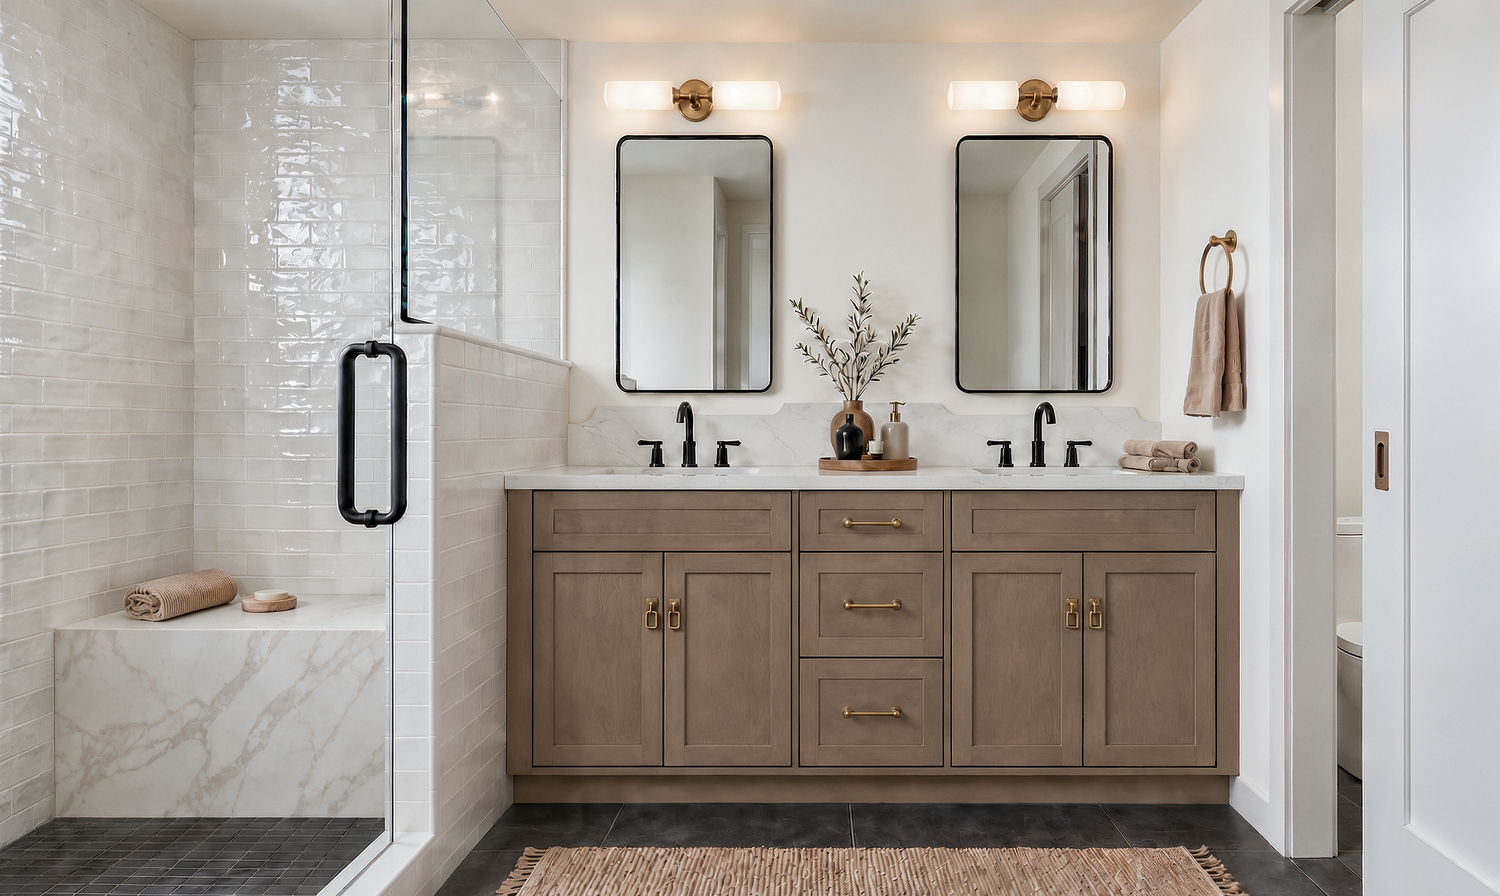
The finishes are chosen to be touched. Zellige-style tile in the kitchen, soft matte mosaics and stone-look tile in the baths, and warm wood beams on the main level. Hardware mixes champagne bronze with matte black. The powder room gets a bold print wallpaper over wainscoting, and clean white almost everywhere else leaves room for the wood and the tile to be noticed.
Architecture by Brown Collective Architecture. Interior design by Sloan Building Co.

Every level, drawn.
Unit A is 2343 Julian St. Unit B is 2347 Julian St. The two homes mirror each other across the party wall, and room sizes are marked on each plan.
Level One
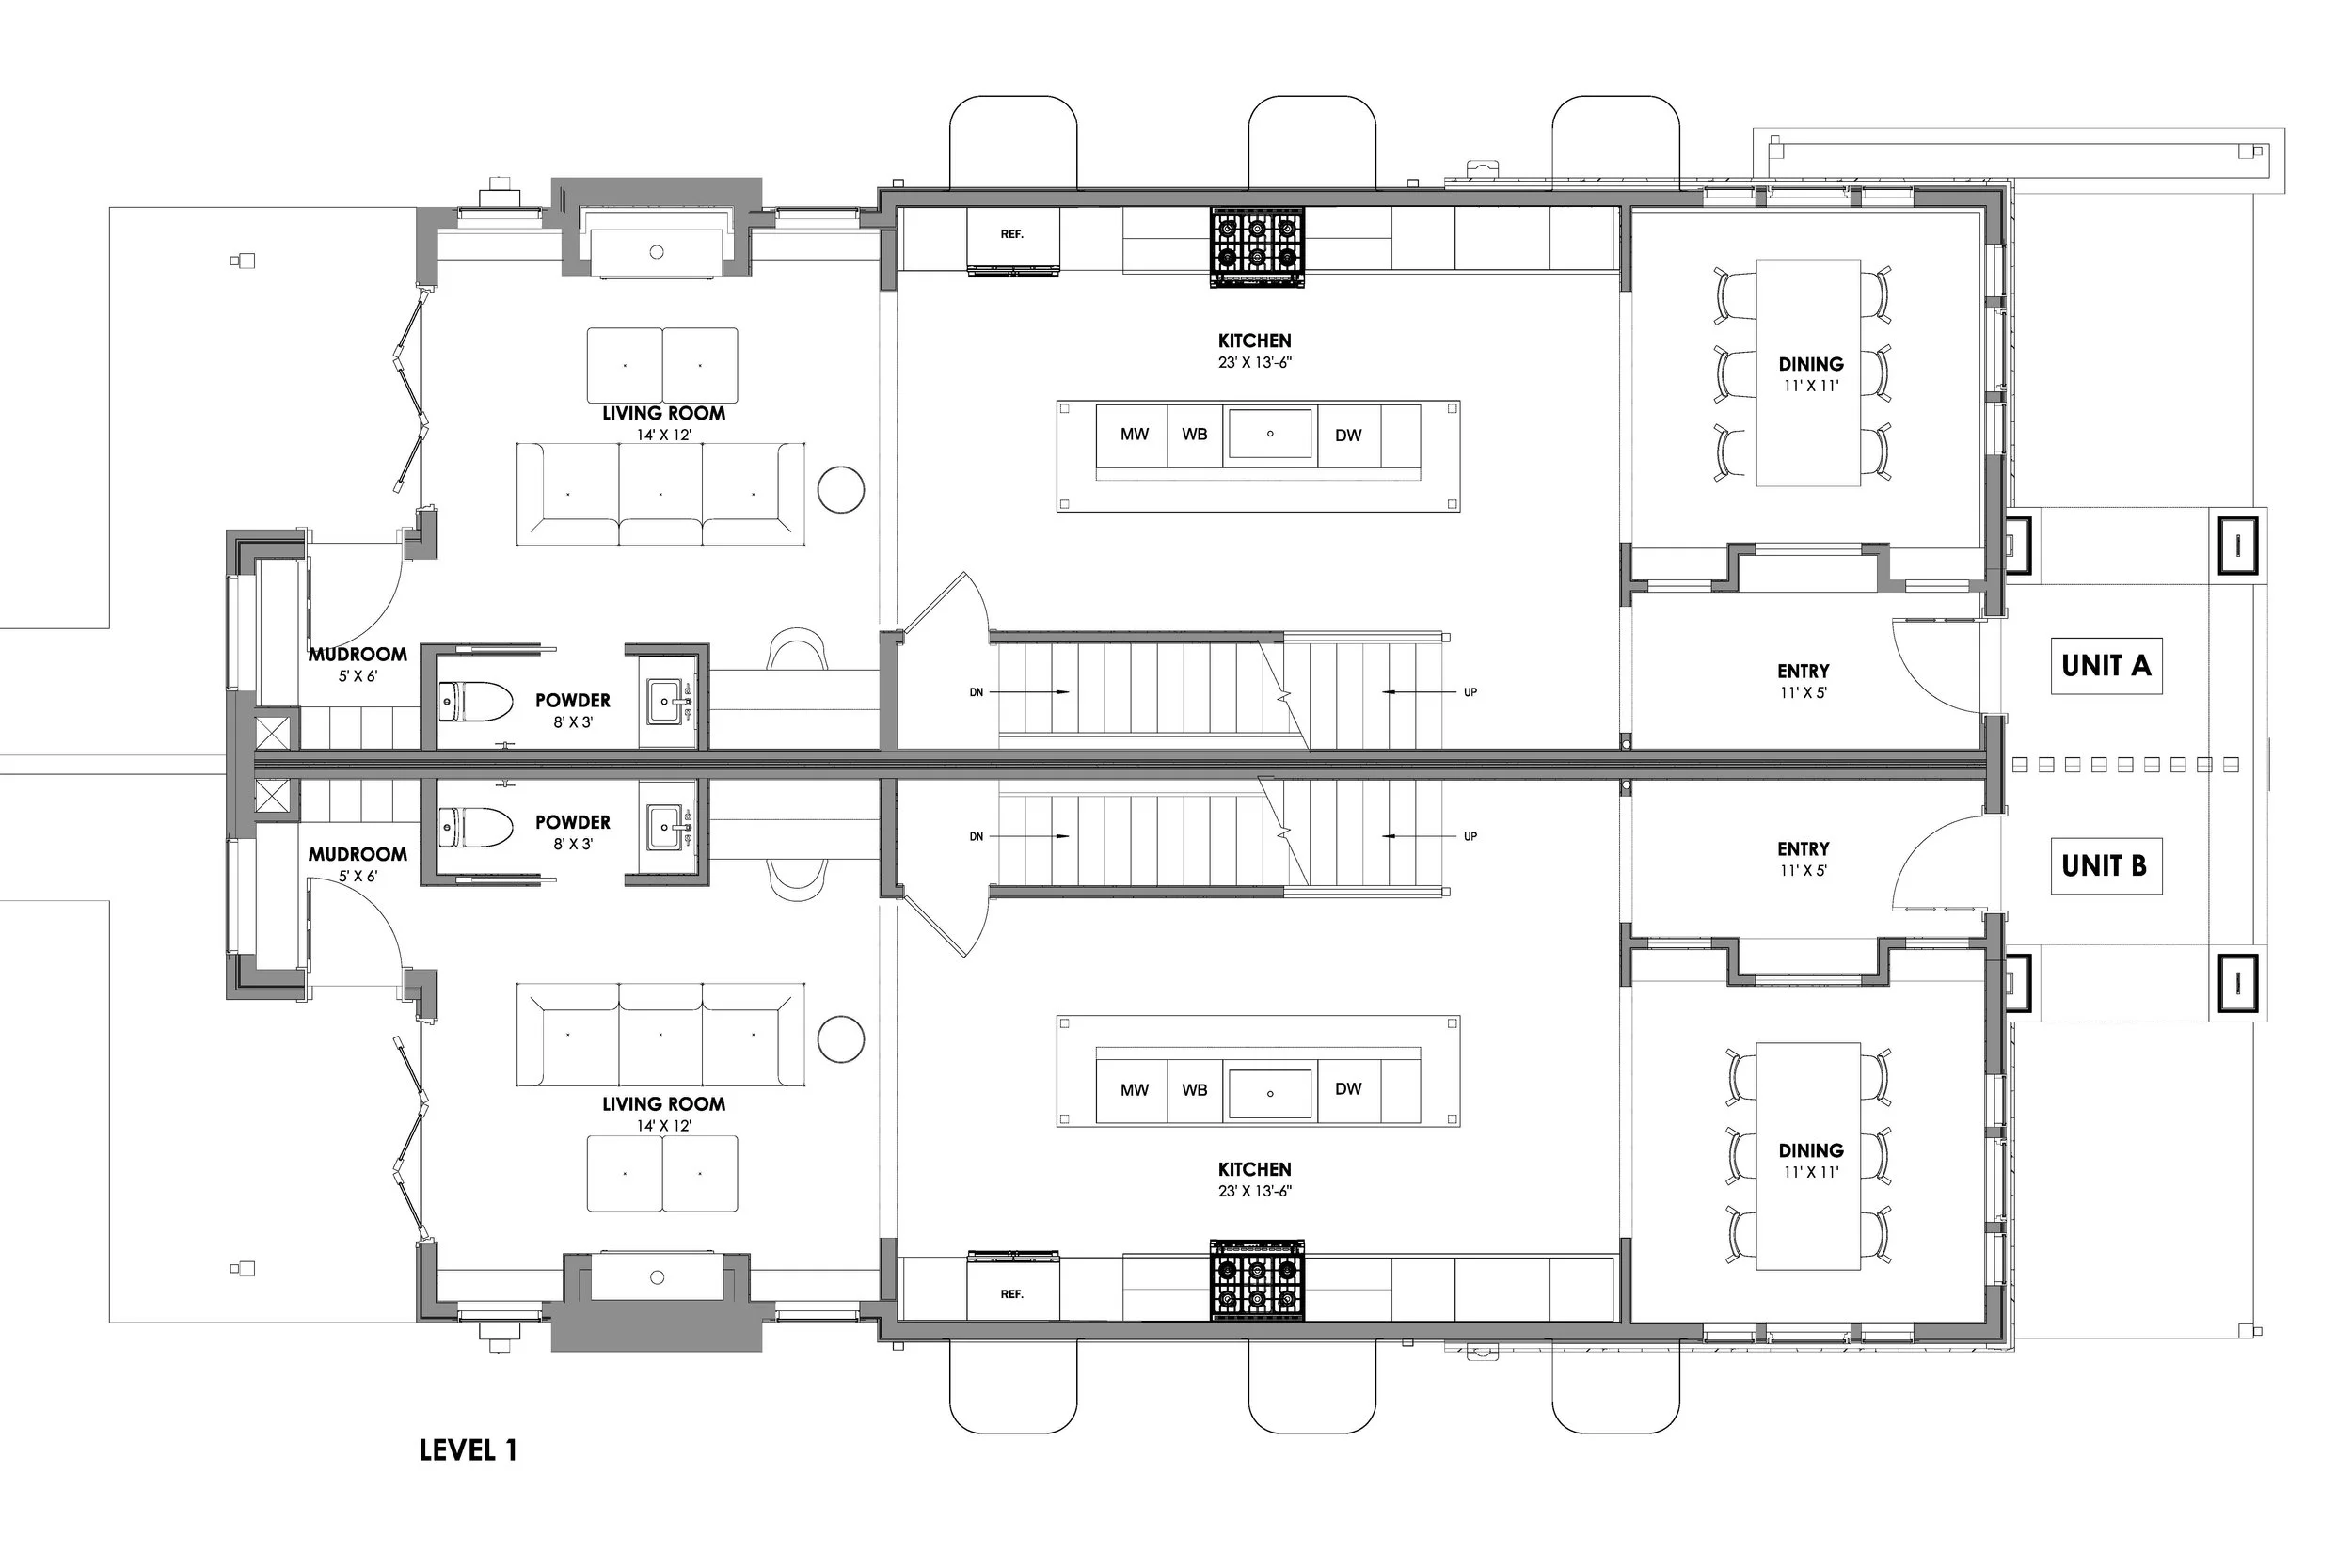
In from the covered porch to an eleven-foot entry, with the dining room off it and the kitchen running twenty-three feet along the back, island in the middle. The living room sits beyond the kitchen, opening to the rear patio. The powder room and the mudroom sit off the side door, so the everyday coming and going stays out of the front of the house.
Level Two
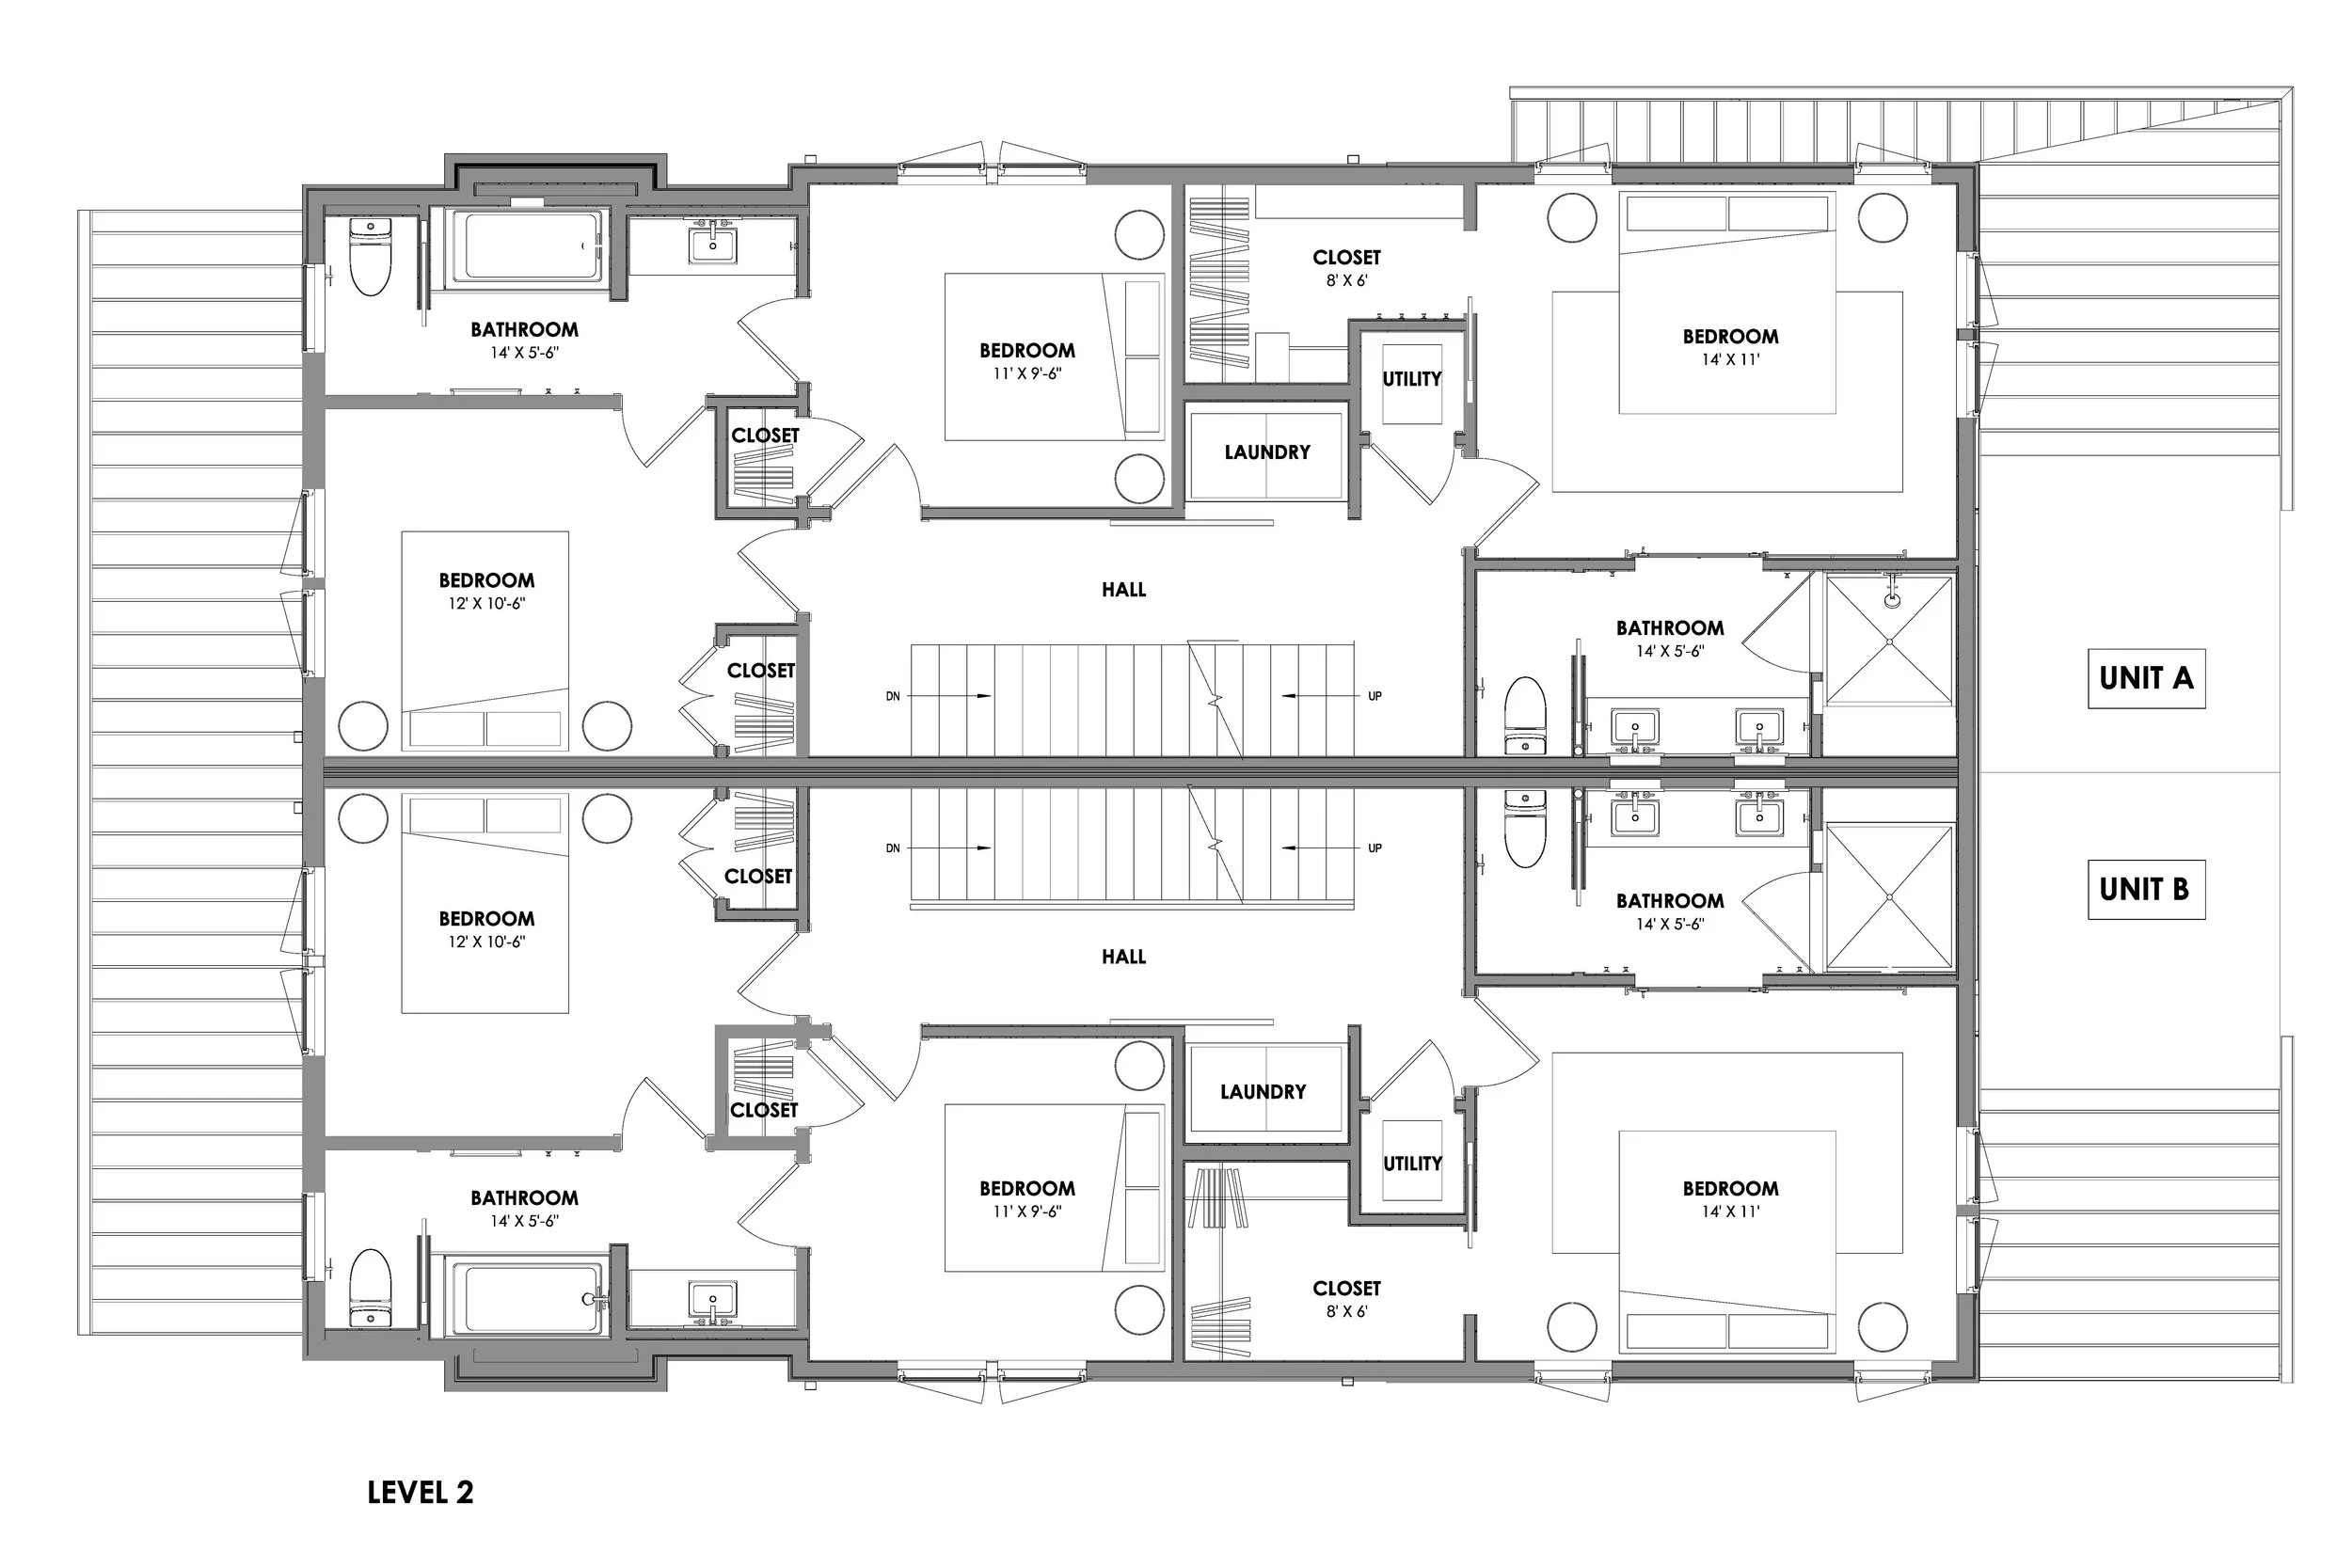
Three bedrooms on one floor. The primary sits at the front with a double vanity bath, a walk-in shower, and an eight by six closet. The other two share the hall bath with the tub. Laundry is up here with the bedrooms, next to the utility room, which is where it belongs.
Level Three
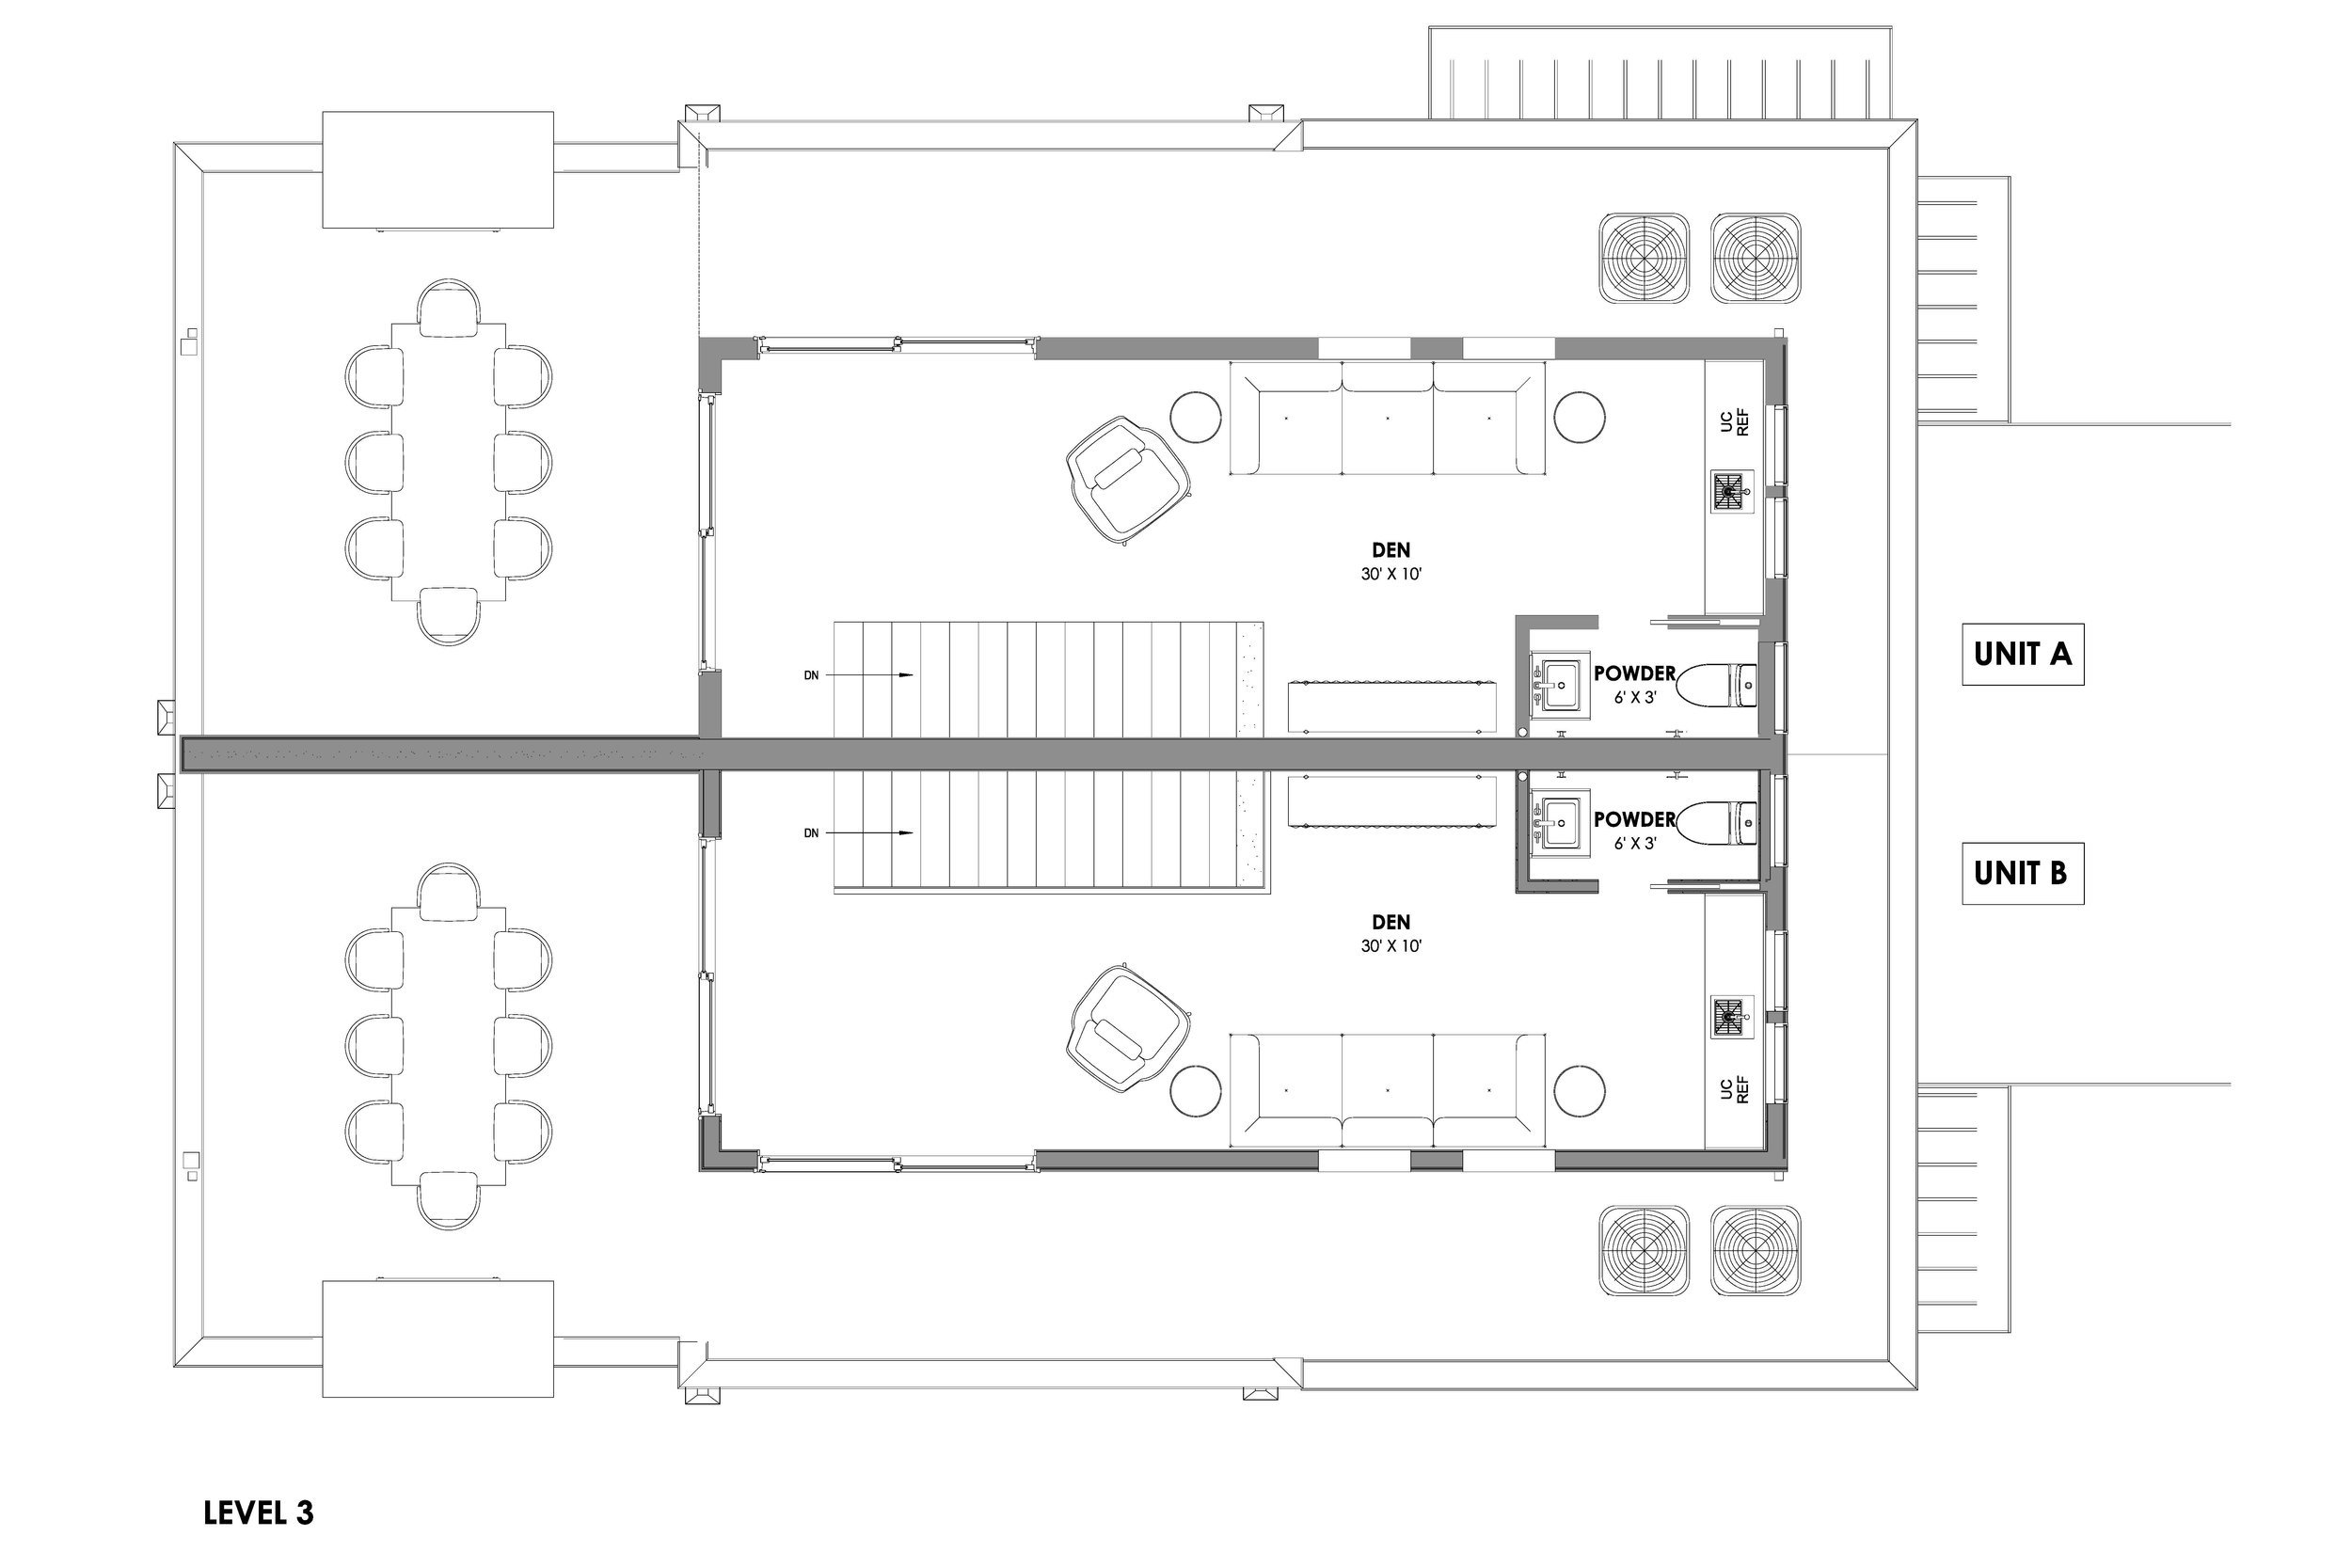
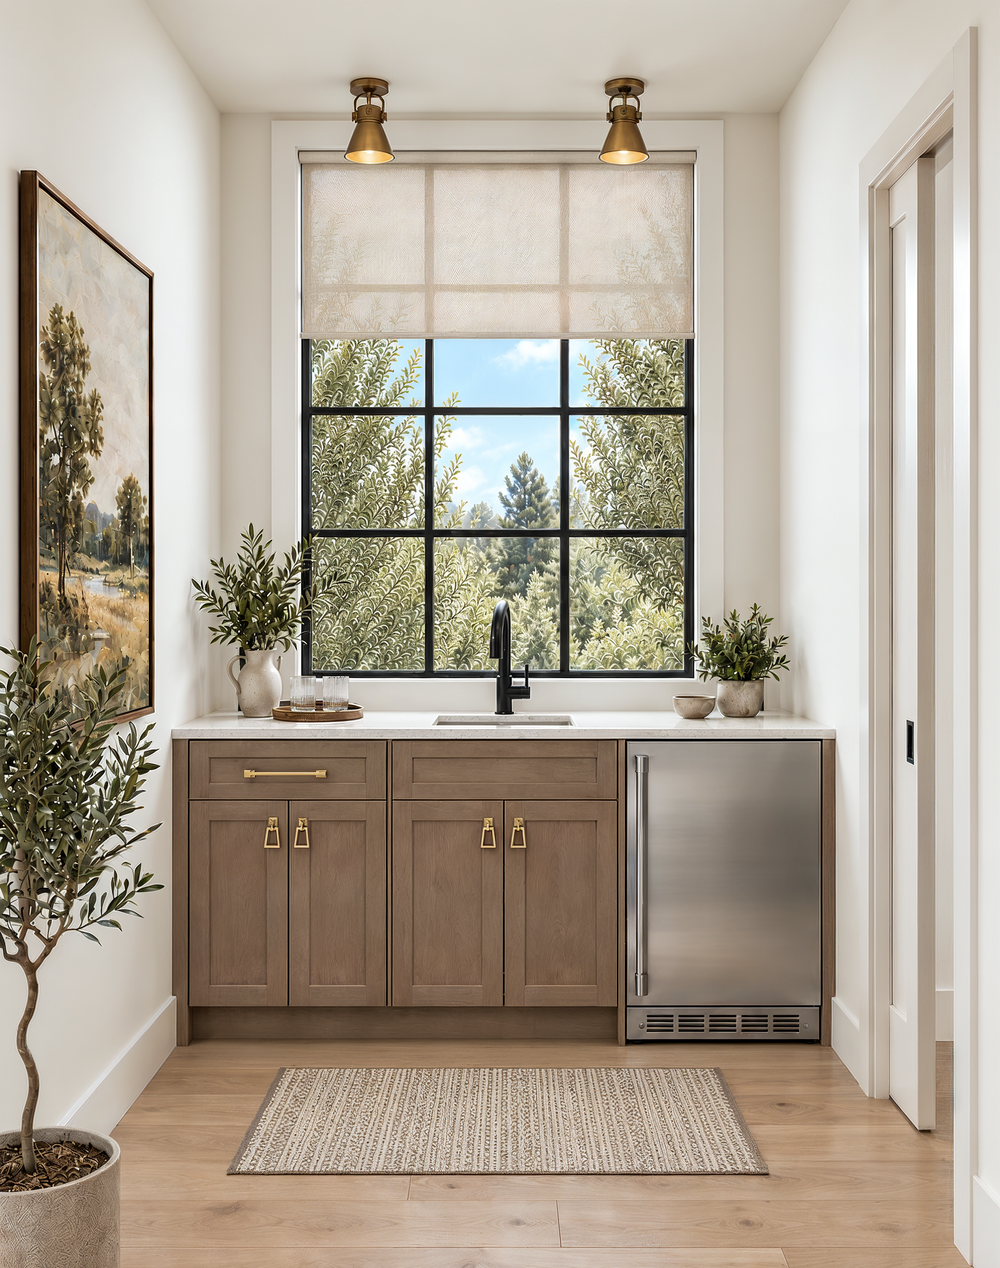
The stair keeps going past the bedrooms to a thirty-foot den with the wet bar and its own powder room. Then it opens onto a roof deck big enough for a dining table and a place to sit, private to each home.
Basement
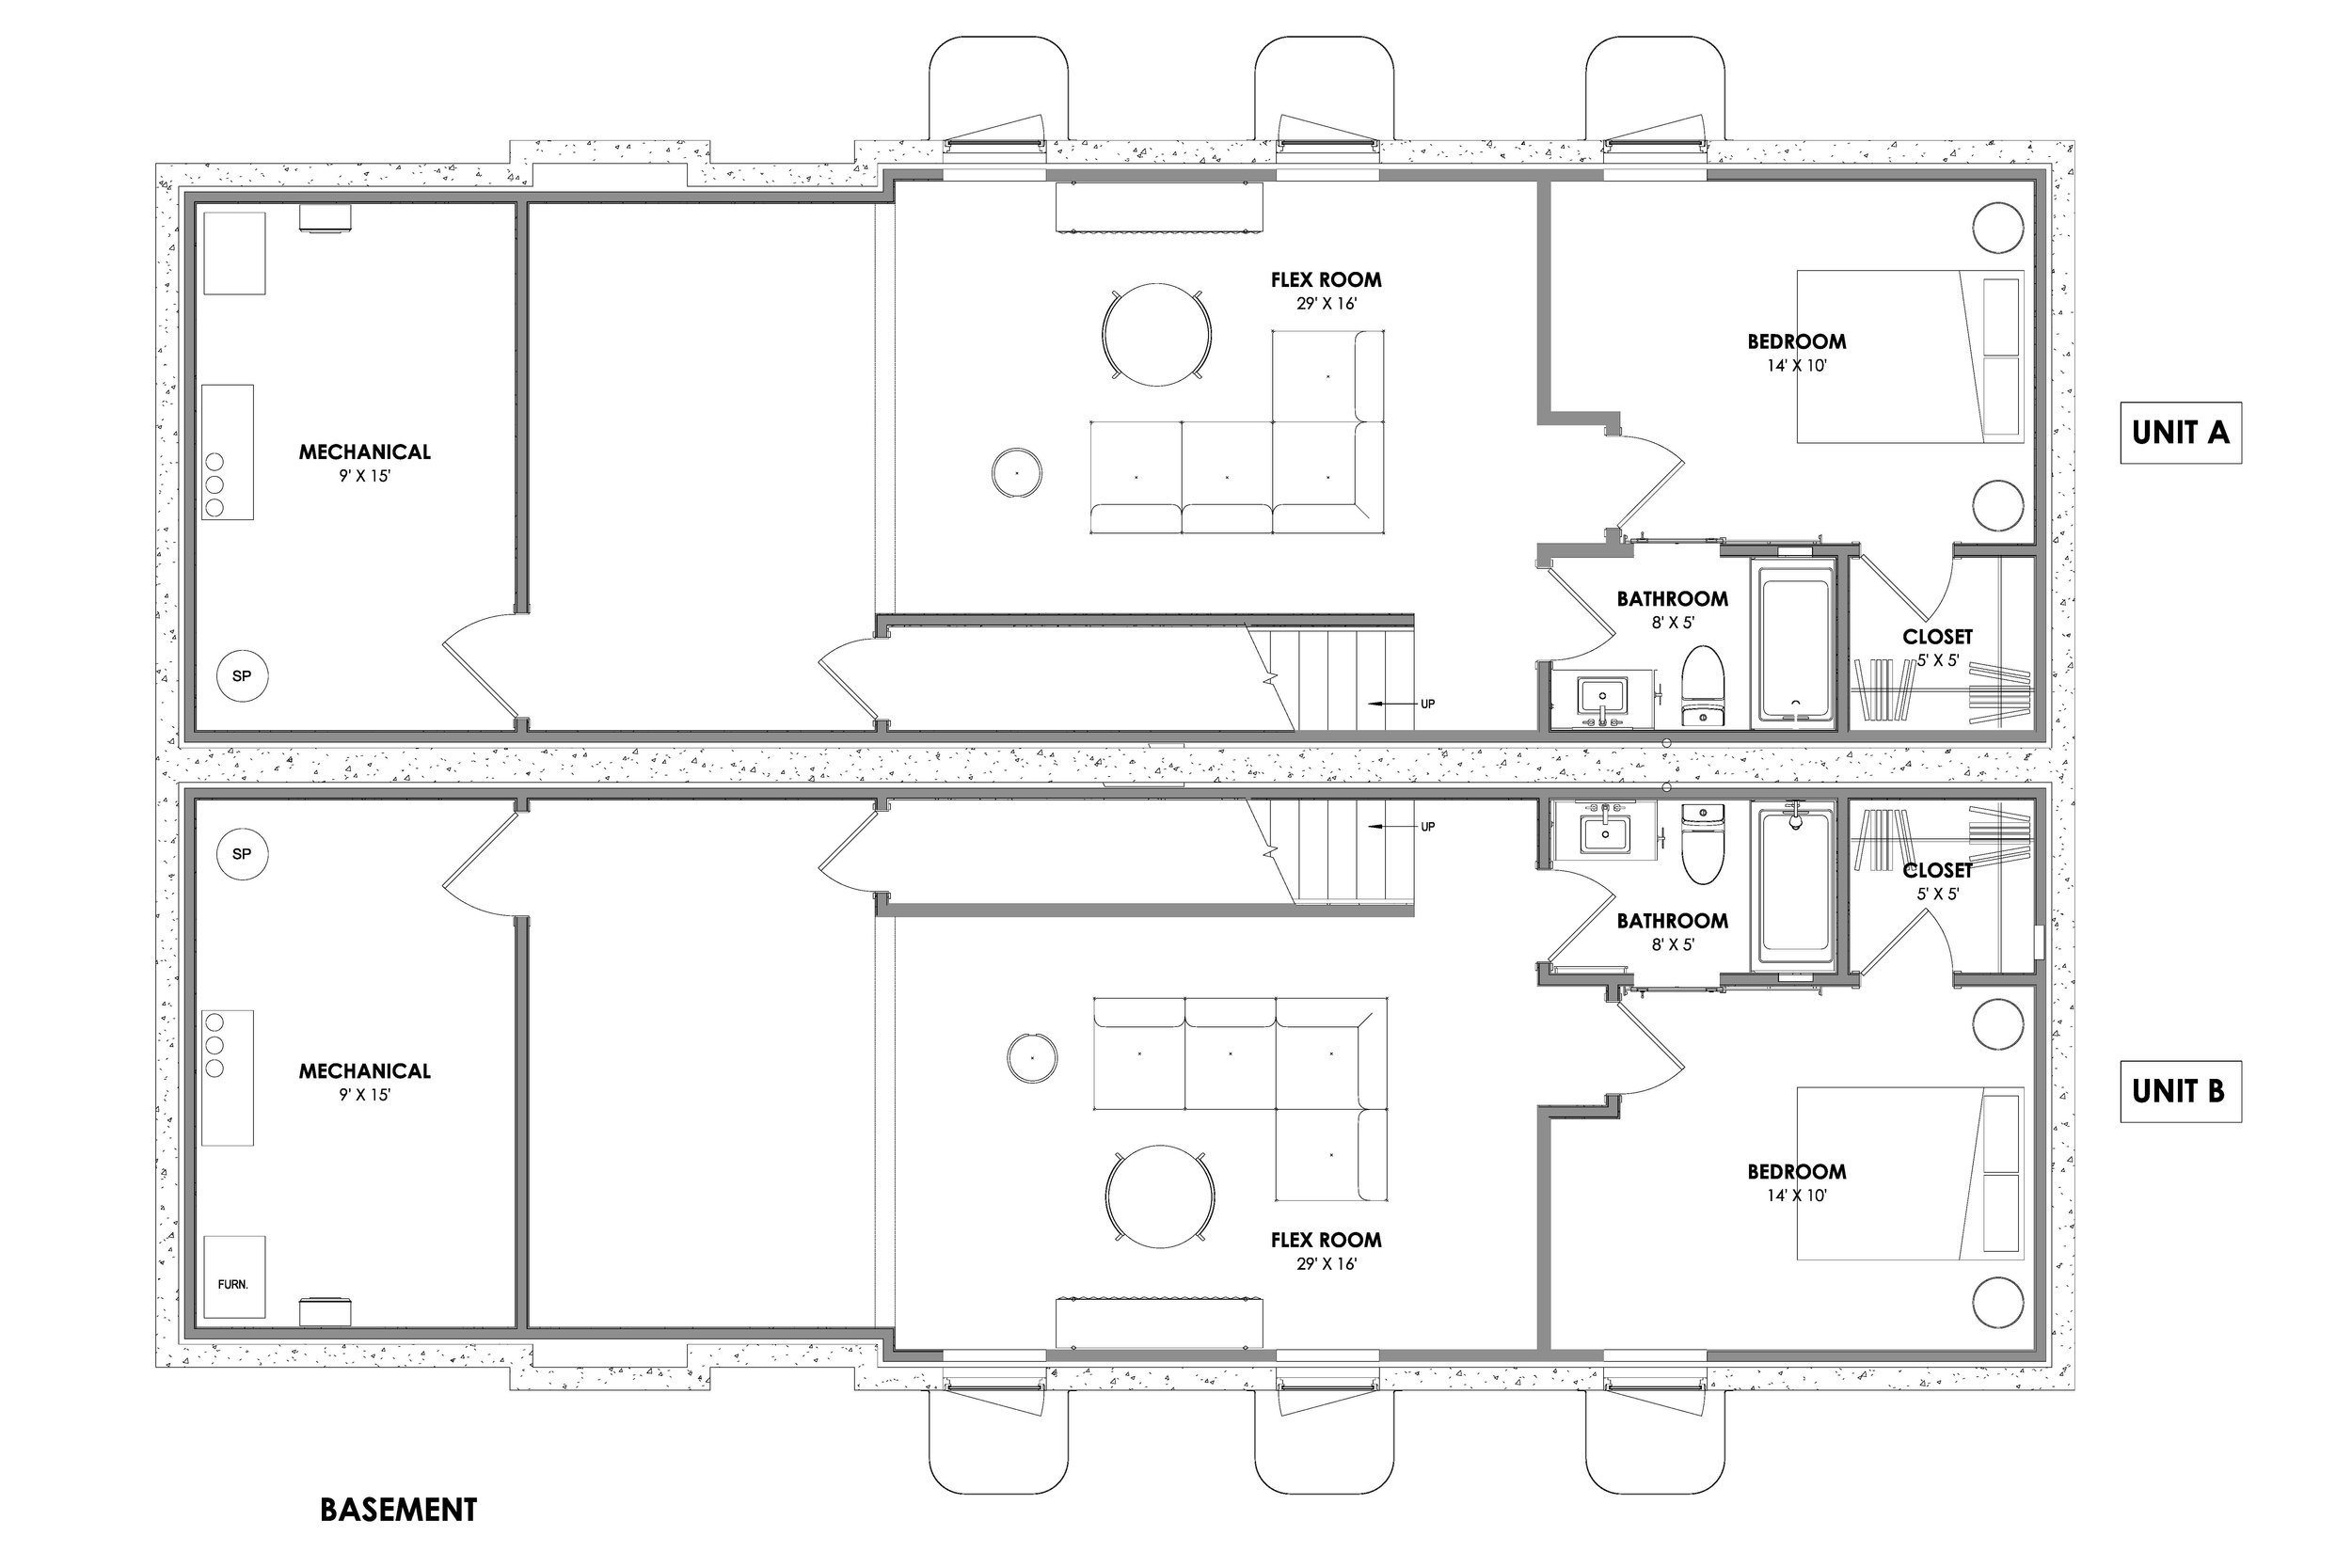
A real floor of the house. The flex room runs twenty-nine feet with room for a sectional and a table, and the fourth bedroom has a full bath and a closet beside it. Mechanical sits at the front, out of the way.
Sloan’s Lake, a few blocks from the water.
Nora sits on Julian Street between 23rd and 24th, east of the park. Sloan’s Lake is the biggest body of water inside Denver, and the neighborhood around it has the quiet blocks, the mature trees, and the short walk to the loop that people move here for. Highland is a few minutes north, and downtown is ten minutes east.
Outside
- Sloan’s Lake ParkA few blocks west, with a paved loop around the water and a view of the mountains from the north shore
- Every summerThe Colorado Dragon Boat Festival takes over the park for a weekend
- Highland SquareShops and restaurants along 32nd Avenue, a short walk north
- Tennyson StreetThe Berkeley strip, up past 38th
Eating and drinking
- Odell Brewing Sloan’s LakeA rooftop patio facing the water, on Perry at 17th
- Edgewater Public MarketA food hall just across Sheridan on the far side of the lake
- ChoLon Sloan’s LakeSmall plates across from the park
- Alamo DrafthouseFirst-run films and a full bar on the north side of the lake
Close by
- Downtown DenverAbout ten minutes east on Colfax or 23rd
- Empower Field at Mile HighGame days within walking distance
- I-25 and I-70Both a few minutes from the block
Neighboring
- West HighlandDirectly north, past 29th
- EdgewaterWest, across Sheridan, with its own 25th Avenue main street
- Jefferson Park and LoHiEast, on the way downtown
The particulars.
- Project
- Nora
- Addresses
- 2343 Julian St. and 2347 Julian St., Denver, CO 80211
- Neighborhood
- Sloan’s Lake
- Type
- Duplex, sold as two separate homes
- Levels
- Three finished levels plus a finished basement, and a roof deck
- Bedrooms
- Four per home, three upstairs and one in the basement
- Bathrooms
- Three full and two half baths per home
- Style
- Transitional. Stone and linear siding outside, warm whites and natural wood inside
- Basement
- Finished, with a bedroom, a full bath, and a 29 foot flex room
- Laundry
- Second floor, with the bedrooms
- Outdoor
- A covered front porch, a rear patio, and a private roof deck off the third floor den
- Availability
- Under construction
- Architecture
- Brown Collective Architecture
- Interior design
- Sloan Building Co.
Ask us anything.
Nora is under construction. We are glad to share the plans, the finish selections, and timing on either home. Reach out and we will walk through it together.
Renderings are for illustration. Finishes, fixtures, appliances, and dimensions are subject to change through construction. Room dimensions are taken from the construction drawings and are approximate. Nothing on this page is an offer or a contract.
